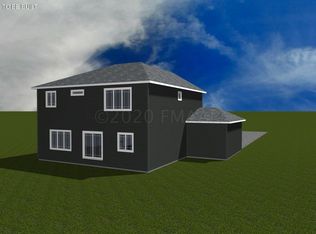
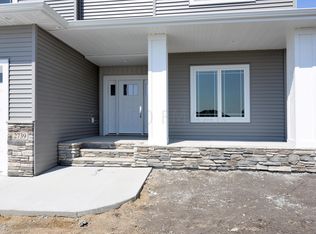
Experience refined comfort and elevated living in this stunning 4-bedroom, 3¼-bath two-story home. Thoughtfully designed with a seamless open-concept layout, the main level is bathed in natural light from expansive windows, creating an airy yet inviting ambiance. At the heart of the home, the chef-inspired kitchen impresses with a spacious center island, elegant tile backsplash, and a generous walk-in pantry—perfectly suited for both everyday living and upscale entertaining. The living room showcases a striking gas fireplace, offering a warm and sophisticated focal point, while the lower-level family room provides an additional retreat complete with its own gas fireplace for cozy evenings. Upstairs, the luxurious primary suite serves as a private sanctuary, featuring a large walk-in closet and a spa-like ensuite with dual vanities and a beautifully crafted custom tile shower. Step outside to your own outdoor oasis, where a composite deck and patio overlook the fully fenced backyard, complete with an in-ground sprinkler system for effortless maintenance. Every detail of this home has been curated to deliver both comfort and style in a truly exceptional setting. Schedule your showing TODAY!
Closed
Zillow last checked:
Listing updated:
Bought with:
Cory Samson
REAL (3540 FGO)
Source: NorthstarMLS as distributed by MLS GRID,MLS#: 7058694
Price history
| Date | Event | Price |
|---|---|---|
| 9/16/2026 | Sold | -- |
Source:  NorthstarMLS as distributed by MLS GRID #7058694 Report a problem NorthstarMLS as distributed by MLS GRID #7058694 Report a problem | ||
| 7/6/2026 | Pending sale | $559,900$169/sqft |
Source: NorthstarMLS as distributed by MLS GRID #7058694 Report a problem | ||
| 6/3/2026 | Price change | $559,900-1.8%$169/sqft |
Source: NorthstarMLS as distributed by MLS GRID #7058694 Report a problem | ||
| 5/13/2026 | Price change | $569,900-1.7%$172/sqft |
Source: NorthstarMLS as distributed by MLS GRID #7058694 Report a problem | ||
| 4/22/2026 | Listed for sale | $579,900+3.6%$175/sqft |
Source: NorthstarMLS as distributed by MLS GRID #7058694 Report a problem | ||
| 5/5/2025 | Listing removed | $560,000$169/sqft |
Source: NorthstarMLS as distributed by MLS GRID #6683986 Report a problem | ||
| 3/13/2025 | Listed for sale | $560,000$169/sqft |
Source: NorthstarMLS as distributed by MLS GRID #6683986 Report a problem | ||
| 1/12/2025 | Listing removed | $560,000$169/sqft |
Source: NorthstarMLS as distributed by MLS GRID #6632488 Report a problem | ||
| 11/20/2024 | Listed for sale | $560,000+28%$169/sqft |
Source: NorthstarMLS as distributed by MLS GRID #6632488 Report a problem | ||
| 8/13/2021 | Sold | -- |
Source: NorthstarMLS as distributed by MLS GRID #7412563 Report a problem | ||
| 6/23/2021 | Pending sale | $437,400$132/sqft |
Source:  FMARMLS #21-1442 Report a problem FMARMLS #21-1442 Report a problem | ||
| 6/9/2021 | Price change | $437,400-0.6%$132/sqft |
Source: FMARMLS #21-1442 Report a problem | ||
| 6/2/2021 | Price change | $439,900-0.6%$133/sqft |
Source: FMARMLS #21-1442 Report a problem | ||
| 5/28/2021 | Price change | $442,500-0.5%$134/sqft |
Source: FMARMLS #21-1442 Report a problem | ||
| 5/8/2021 | Price change | $444,900-1.1%$134/sqft |
Source: FMARMLS #21-1442 Report a problem | ||
| 5/6/2021 | Price change | $449,8000%$136/sqft |
Source: FMARMLS #21-1442 Report a problem | ||
| 3/26/2021 | Listed for sale | $449,900+9.8%$136/sqft |
Source: FMARMLS #21-1442 Report a problem | ||
| 3/1/2021 | Listing removed | -- |
Source: FMARMLS #21-436 Report a problem | ||
| 1/28/2021 | Listed for sale | $409,900+17.1%$124/sqft |
Source: FMARMLS #21-436 Report a problem | ||
| 12/10/2020 | Listing removed | $349,900$106/sqft |
Source: Raboin Realty #20-3196 Report a problem | ||
| 11/19/2020 | Listed for sale | $349,900$106/sqft |
Source: Raboin Realty #20-3196 Report a problem | ||
Sell for more on Zillow
Get a Zillow Showcase℠ listing at no additional cost and you could sell for .
$549,200
2% more
+$10,984
With Zillow Showcase(estimated)
$560,184
