Skip main navigation
Sold for $424,000
  • $424,000

    5488 Wild Lilac, Columbia, MD 21045

    3beds
    1,687sqft
    Townhouse
    Built in 1976
    1,452 Square Feet Lot
    $433,000 Zestimate®
    $251/sqft
    $2,715 Estimated rent

    Home value

    $433,000

    $407,000 - $463,000

    $2,715/mo

    Zestimate® history
    Loading
    Loading...

    Owner options

    List your home for rent

    $2,715/mo

    Rent Zestimate®

    Find your next renter with Zillow Rental Manager. Plus, with online applications, you can quickly screen prospective tenants – for free.

    Learn more

    $2,715/mo

    Rent Zestimate®

    Refinance and save

    $2,946/mo

    Est. payment

    Refinancing to a lower rate could help reduce your monthly payments and save thousands over the life of the loan.

    See today's rates

    $2,946/mo

    Est. payment

    Explore your selling options

    Work with a Zillow partner agent

    Leverage their expertise and Zillow's premium Showcase listings to get your home seen by more buyers.

    Get started

    List with your own agent

    Get your home in front of millions of buyers by listing it on Zillow.

    Learn how to do it

    Sell it yourself

    Take full control of how buyers see your home on Zillow by listing For Sale by Owner (FSBO).

    List your home

    What's special

    Wood-burning fireplaceNew dryerNewer paver patioPowder roomNew bamboo flooringCeiling fansWork bench
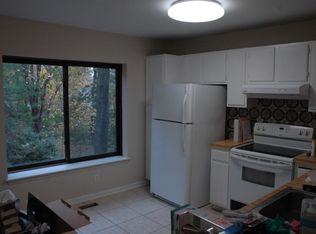
    Welcome to this lovely fresh, clean home. Lots new to see as you approach the freshly painted privacy fencing and front door. New architectural roof just replaced June, 2025. New cement steps lead to newer paver patio. Interior is freshly painted and features gleaming new bamboo flooring on the main level. This level provides a nice powder room and a recently updated kitchen with ceiling fan, quartz countertops, tile backsplash, most newer appliances, and porcelain tile flooring. A spacious dining room with chandelier leads to a living room with wood-burning fireplace with mantel flanked by two large windows with a beautiful view of the trees. Newer carpeting on stairs and upper level. All bedrooms have ceiling fans. Large primary bedroom features a full wall of closet space, a window seat with storage, and a full ensuite bath. The lower-level family room has a sliding door walkout to rear patio with new privacy fences, and lots of trees for shade and privacy. Laundry is also located on the lower level with new dryer and newer washer, lots of shelving, storage space, and a work bench. Take a stroll or jog on the walking path easily accessed behind the house. Nearby shopping, dining, convenience stores and all the parks and attractions that Columbia has to offer. Convenient to Rt 108, 100, 29 and I-95. Only 12 miles to BWI Airport.

    Zillow last checked:

    Listing updated:

    Listed by:

    Susan Smith 443-413-8167,

    Long & Foster Real Estate, Inc.

    Bought with:

    Veronica Sniscak, 518595

    Compass

    Jim Dickey, 5007437

    Compass

    Source: Bright MLS,MLS#: MDHW2054554MLS Logo

    Facts & features

    Interior

    Bedrooms & bathrooms
    • Bedrooms: 3
    • Bathrooms: 3
    • Full bathrooms: 2
    • 1/2 bathrooms: 1
    • Main level bathrooms: 1
    Primary bedroom
    • Features: Attached Bathroom, Ceiling Fan(s), Flooring - Carpet
    • Level: Upper
    • Area: 180 Square Feet
    • Dimensions: 15 x 12
    Bedroom 2
    • Features: Ceiling Fan(s), Flooring - Carpet
    • Level: Upper
    • Area: 90 Square Feet
    • Dimensions: 10 x 9
    Bedroom 3
    • Features: Ceiling Fan(s), Flooring - Carpet
    • Level: Upper
    • Area: 72 Square Feet
    • Dimensions: 9 x 8
    Primary bathroom
    • Features: Bathroom - Walk-In Shower
    • Level: Upper
    Bathroom 2
    • Features: Bathroom - Tub Shower
    • Level: Upper
    Dining room
    • Features: Ceiling Fan(s), Flooring - Bamboo
    • Level: Main
    • Area: 126 Square Feet
    • Dimensions: 14 x 9
    Family room
    • Features: Flooring - Vinyl
    • Level: Lower
    • Area: 336 Square Feet
    • Dimensions: 21 x 16
    Half bath
    • Level: Main
    Kitchen
    • Features: Flooring - Other, Ceiling Fan(s)
    • Level: Main
    • Area: 77 Square Feet
    • Dimensions: 11 x 7
    Living room
    • Features: Flooring - Bamboo, Fireplace - Wood Burning
    • Level: Main
    • Area: 210 Square Feet
    • Dimensions: 21 x 10
    Heating
    • Heat Pump, Electric
    Cooling
    • Central Air, Heat Pump, Ceiling Fan(s), Electric
    Appliances
    • Included: Microwave, Dishwasher, Disposal, Dryer, Oven/Range - Electric, Refrigerator, Stainless Steel Appliance(s), Washer, Electric Water Heater
    Features
    • Kitchen - Table Space, Ceiling Fan(s), Dry Wall
    • Flooring: Bamboo, Carpet, Vinyl, Other
    • Doors: Sliding Glass, Storm Door(s)
    • Windows: Screens
    • Basement: Full,Rear Entrance,Walk-Out Access,Improved
    • Number of fireplaces: 1
    • Fireplace features: Mantel(s)
    Interior area
    • Total structure area: 2,156
    • Total interior livable area: 1,687 sqft
    • Finished area above ground: 1,452
    • Finished area below ground: 235

    Property

    Parking
    • Total spaces: 1
    • Parking features: Assigned, Parking Lot
    • Details: Assigned Parking, Assigned Space #: 207
    Accessibility
    • Accessibility features: Other
    Features
    • Levels: Three
    • Stories: 3
    • Patio & porch: Patio
    • Exterior features: Sidewalks, Street Lights
    • Pool features: None
    • Fencing: Privacy,Back Yard
    • Has view: Yes
    • View description: Trees/Woods
    Lot
    • Size: 1,452 sqft
    • Features: Backs to Trees
    Details
    • Additional structures: Above Grade, Below Grade
    • Parcel number: 1416110205
    • Zoning: NT
    • Special conditions: Standard

    Construction

    Type & style
    • Home type: Townhouse
    • Architectural style: Colonial
    • Property subtype: Townhouse
    Materials
    • Concrete
    • Foundation: Concrete Perimeter
    • Roof: Architectural Shingle,Asphalt
    Condition
    • Very Good
    • New construction: No
    • Year built: 1976

    Utilities & green energy

    • Sewer: Public Sewer
    • Water: Public
    • Utilities for property: Cable Available, Fiber Optic

    Community & neighborhood

    Location
    • Region: Columbia
    • Subdivision: Long Reach

    HOA & financial

    HOA
    • Has HOA: Yes
    • HOA fee: $308 quarterly
    • Services included: Common Area Maintenance, Management, Snow Removal
    • Association name: WOOD CREEK HOA

    Other

    Other facts
    • Listing agreement: Exclusive Right To Sell
    • Ownership: Fee Simple

    Price history

    DateEventPrice
    8/14/2025Sold$424,000+3.4%$251/sqft
    Source: Bright MLS #MDHW2054554 Report a problem
    7/8/2025Pending sale$410,000$243/sqft
    Source: Bright MLS #MDHW2054554 Report a problem
    7/5/2025Listed for sale$410,000+64%$243/sqft
    Source: Bright MLS #MDHW2054554 Report a problem
    8/25/2011Sold$250,000$148/sqft
    Source: Public Record Report a problem
    5/12/2011Listing removed$250,000$148/sqft
    Source: Long and Foster #HW7511399 Report a problem
    4/24/2011Price change$250,000-3.8%$148/sqft
    Source: Long and Foster #HW7511399 Report a problem
    1/15/2011Listed for sale$260,000+128.3%$154/sqft
    Source: Long and Foster #HW7511399 Report a problem
    11/23/1998Sold$113,900$68/sqft
    Source: Public Record Report a problem

    Public tax history

    YearProperty taxesTax assessment
    2025-- $316,933 +5.5%
    2024$3,383 +5.8%$300,467 +5.8%
    2023$3,198 +6.4%$284,000
    2022$3,005 +6.9%$284,000 +13.7%
    2021$2,812 +7.4%$249,733 +7.4%
    2020$2,619 $232,600
    2019$2,619 -7.4%$232,600
    2018$2,828 -20.6%$232,600 -1.1%
    2017$3,564 +361.9%$235,100 +1.8%
    2016$772 $231,033 +1.8%
    2015$772 +1.8%$226,967 +1.8%
    2014$758 $222,900
    2013-- $222,900
    2012-- $222,900 -17.3%
    2011-- $269,400 0%
    2010-- $269,470
    2009-- $269,470 -3.2%
    2008-- $278,240 +20.9%
    2007-- $230,112 +26.4%
    2006-- $181,986 +36%
    2005-- $133,860 +7.8%
    2004-- $124,142 +8.5%
    2003-- $114,426 +9.3%
    2002-- $104,710
    2001-- $104,710 +150%
    2000-- $41,880

    Find assessor info on the county website

    Neighborhood: 21045

    Nearby schools

    GreatSchools rating
    Schools provided by the listing agent
    • Elementary: Phelps Luck
    • Middle: Bonnie Branch
    • High: Howard
    • District: Howard County Public School System

    Source: Bright MLS. This data may not be complete. We recommend contacting the local school district to confirm school assignments for this home.

    Get a cash offer in 3 minutes
    Find out how much your home could sell for in as little as 3 minutes with a no-obligation cash offer.
    Estimated market value
    $433,000
    Get a cash offer in 3 minutes
    Find out how much your home could sell for in as little as 3 minutes with a no-obligation cash offer.
    Estimated market value
    $433,000