Stunning elevated home with amazing marsh views AND a ground level fully insurable living space with bedroom, kitchen, and living and dining space with access to lower patio and PRIVATE entrance. Southern Charm inside and out. The home sits on .57 acres with mature landscaping, privacy fence, and that fabulous marsh view. And in an ''X'' flood zone! Inside you will find true hardwood floors throughout the main level. Home office, formal dining, large great room, kitchen, Sunroom, and Master Bedroom all on first floor. It's one floor living unless your guests are in town! The Sunroom is heated and cooled with three walls of windows to enjoy the marsh view.The kitchen is complete with SS appliances - including gas cooktop in the island. Beautiful cream cabinets with glass fronts and granite counters accent this gracious space. There is a separate eating area with a brick accent wall as well as a formal dining room.The home office is just off the foyer with french glass doors. The center of the home is the living room with gas fireplace and built ins. The Master Bedroom is at the back of the home with that Lowcounty Marsh View. Master Bath has two walk in closets - one with custom built-ins and drawers, double vanity and large tiled stand alone shower. Everything your buyer needs on one floor including laundry and powder room. A grand staircase takes you to the BONUS second living space with access to second story deck. Three additional guest rooms (one ensuite) and hall guest bath. Elevator shaft to all floors. Three bay garage with plenty of storage and room for the golf cart! Enjoy the full front porch and a covered back patio. This home has all you need for Lowcountry living and entertaining including a large brick outdoor cookspace for your oyster roast this fall. Located in Cedar Grove with pool and club house amenity center.
Closed
Street View
Zillow last checked:
Listing updated:
Bought with:
Lifestyle Real Estate
Source: CTMLS,MLS#: 23016493
Price history
| Date | Event | Price |
|---|---|---|
| 9/8/2023 | Sold | $845,000-0.6%$176/sqft |
Source:  CTMLS #23016493 Report a problem CTMLS #23016493 Report a problem | ||
| 7/22/2023 | Contingent | $850,000$177/sqft |
Source: CTMLS #23016493 Report a problem | ||
| 7/21/2023 | Listed for sale | $850,000+28.2%$177/sqft |
Source: CTMLS #23016493 Report a problem | ||
| 12/2/2021 | Sold | $663,000$138/sqft |
Source: Public Record Report a problem | ||
| 2/8/2021 | Sold | $663,000+0.5%$138/sqft |
Source: CTMLS #20033471 Report a problem | ||
| 1/19/2021 | Pending sale | $660,000$138/sqft |
Source: Carolina One Real Estate #20033471 Report a problem | ||
| 1/5/2021 | Contingent | $660,000$138/sqft |
Source:  CTMLS #20033471 Report a problem CTMLS #20033471 Report a problem | ||
| 12/27/2020 | Pending sale | $660,000$138/sqft |
Source: Carolina One Real Estate - Trolley Road #20033471 Report a problem | ||
| 12/26/2020 | Contingent | $660,000$138/sqft |
Source: CTMLS #20033471 Report a problem | ||
| 12/20/2020 | Listed for sale | $660,000+19.1%$138/sqft |
Source: Carolina One Real Estate #20033471 Report a problem | ||
| 12/30/2014 | Sold | $554,000+81.6%$115/sqft |
Source: CTMLS #1426815 Report a problem | ||
| 3/8/2011 | Sold | $305,000-20.4%$64/sqft |
Source: Public Record Report a problem | ||
| 11/24/2010 | Sold | $382,994+122.7%$80/sqft |
Source: Public Record Report a problem | ||
| 1/16/2007 | Sold | $172,000+7.5%$36/sqft |
Source: Public Record Report a problem | ||
| 9/5/2006 | Sold | $160,000$33/sqft |
Source: Public Record Report a problem | ||
| 6/29/2006 | Sold | $160,000+44.3%$33/sqft |
Source: Public Record Report a problem | ||
| 3/31/2005 | Sold | $110,900$23/sqft |
Source: Public Record Report a problem | ||
Nearby homes
- $896,6005 bd4 ba3.8k sqft5493 Clearview Dr, North Charleston, SC 29420Off Market
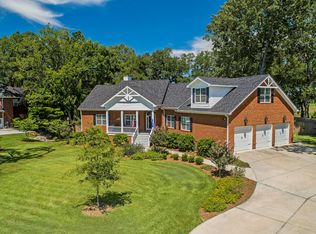
- $803,1004 bd4 ba4k sqft5485 Clearview Dr, North Charleston, SC 29420Off Market
- $400,500-- bd-- ba-- sqft5487 Clearview Dr, North Charleston, SC 29420Off Market
- $762,8003 bd3 ba3k sqft5481 Clearview Dr, North Charleston, SC 29420Off Market
Get a cash offer in 3 minutes
Find out how much your home could sell for in as little as 3 minutes with a no-obligation cash offer.
Estimated market value
$924,200
