Welcome to your charming three-level single-family home nestled in the sought-after Kingstowne community! This lovely home sits on a peaceful cul-de-sac, offering a tranquil retreat with a scenic view of trees right in your backyard. Recent updates in 2024 include a brand-new roof and driveway. Inside, you'll find hardwood floors on the main level, making the space feel cozy and welcoming. Step out onto the large deck and take in the view of the backyard, where you can relax and enjoy nature. The Kingstowne community presents an array of exceptional amenities, including swimming pools, tennis courts, fitness centers, walking paths, clubhouse, and tot lots, catering to every lifestyle need. Conveniently located for commuters, this residence offers swift access to Franconia-Springfield Metro, Van Dorn Metro, Telegraph Road, Franconia-Springfield Parkway, Van Dorn Street, I-95, I-495, and more, ensuring effortless travel to various destinations. Additionally, the vicinity is surrounded by multiple shopping centers and dining options. Welcome home to the perfect blend of comfort, convenience, and community! Don't miss the chance to experience this delightful property firsthand at our open houses on Saturday, March 30th, and Sunday, March 31st, from 1-3pm
Sold for $1,099,900
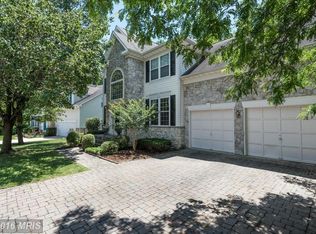
Street View
$1,099,900
5489 Clonmel Ct, Alexandria, VA 22315
5beds
3,804sqft
Single Family Residence
Built in 1997
6,941 Square Feet Lot
$1,141,300 Zestimate®
$289/sqft
$5,220 Estimated rent
Home value
$1,141,300
$1.08M - $1.20M
$5,220/mo
Zestimate® history
Owner options
List your home for rent
$5,220/mo
Rent Zestimate®
Find your next renter with Zillow Rental Manager. Plus, with online applications, you can quickly screen prospective tenants – for free.
$5,220/mo
Rent Zestimate®
Refinance and save
$6,905/mo
Est. payment
Refinancing to a lower rate could help reduce your monthly payments and save thousands over the life of the loan.
$6,905/mo
Est. payment
Explore your selling options
Work with a Zillow partner agent
Leverage their expertise and Zillow's premium Showcase listings to get your home seen by more buyers.
Get startedList with your own agent
Get your home in front of millions of buyers by listing it on Zillow.
Learn how to do itSell it yourself
Take full control of how buyers see your home on Zillow by listing For Sale by Owner (FSBO).
List your homeWhat's special
Swimming poolsScenic view of treesTennis courtsBrand - new roofHardwood floorsLarge deckTelegraph road
Zillow last checked:
Listing updated:
Listed by:
Mikhael Noufal 703-509-4636,
KW Metro Center
Bought with:
Yony Kifle, 0225200798
EXP Realty, LLC
Source: Bright MLS,MLS#: VAFX2170702
Facts & features
Interior
Bedrooms & bathrooms
- Bedrooms: 5
- Bathrooms: 4
- Full bathrooms: 3
- 1/2 bathrooms: 1
- Main level bathrooms: 1
Rooms
- Room types: Living Room, Dining Room, Primary Bedroom, Bedroom 2, Bedroom 3, Bedroom 4, Bedroom 5, Kitchen, Game Room, Family Room, Basement, Foyer
Basement
- Area: 0
Heating
- Forced Air, Zoned, Natural Gas
Cooling
- Ceiling Fan(s), Central Air, Zoned, Electric
Appliances
- Included: Dishwasher, Disposal, Microwave, Oven/Range - Gas, Refrigerator, Gas Water Heater
Features
- Family Room Off Kitchen, Breakfast Area, Kitchen - Table Space, Dining Area, Primary Bath(s), Open Floorplan
- Flooring: Wood
- Windows: Window Treatments
- Basement: Connecting Stairway,Full,Partially Finished,Space For Rooms,Walk-Out Access
- Number of fireplaces: 2
- Fireplace features: Glass Doors
Interior area
- Total structure area: 3,804
- Total interior livable area: 3,804 sqft
- Finished area above ground: 3,804
- Finished area below ground: 0
Property
Parking
- Total spaces: 2
- Parking features: Garage Door Opener, Off Street, Attached
- Attached garage spaces: 2
Accessibility
- Accessibility features: None
Features
- Levels: Three
- Stories: 3
- Patio & porch: Deck
- Pool features: Community
- Has view: Yes
- View description: Trees/Woods
Lot
- Size: 6,941 Square Feet
- Features: Backs to Trees, Cul-De-Sac, Wooded
Details
- Additional structures: Above Grade, Below Grade
- Parcel number: 0912 12440007
- Zoning: 304
- Special conditions: Standard
Construction
Type & style
- Home type: SingleFamily
- Architectural style: Colonial
- Property subtype: Single Family Residence
Materials
- Stone, Vinyl Siding
- Foundation: Permanent
Condition
- New construction: No
- Year built: 1997
Utilities & green energy
- Sewer: Public Sewer
- Water: Public
Community & HOA
Community
- Subdivision: Kingstowne
HOA
- Has HOA: Yes
- Amenities included: Community Center, Jogging Path, Pool, Recreation Facilities, Tennis Court(s), Tot Lots/Playground, Common Grounds, Fitness Center
- Services included: Common Area Maintenance, Management, Pool(s)
- HOA fee: $123 monthly
- HOA name: KINGSTOWNE
Location
- Region: Alexandria
Financial & listing details
- Price per square foot: $289/sqft
- Tax assessed value: $877,340
- Annual tax amount: $9,901
- Date on market: 3/28/2024
- Listing agreement: Exclusive Right To Sell
- Ownership: Fee Simple
Price history
| Date | Event | Price |
|---|---|---|
| 4/23/2024 | Sold | $1,099,900$289/sqft |
Source:  Bright MLS #VAFX2170702 Report a problem Bright MLS #VAFX2170702 Report a problem | ||
| 4/2/2024 | Pending sale | $1,099,900$289/sqft |
Source: Bright MLS #VAFX2170702 Report a problem | ||
| 3/28/2024 | Listed for sale | $1,099,900+93%$289/sqft |
Source: Bright MLS #VAFX2170702 Report a problem | ||
| 1/1/2015 | Sold | $570,000-31.9%$150/sqft |
Source:  Long & Foster Broker Feed #VAFX403162_100 Report a problem Long & Foster Broker Feed #VAFX403162_100 Report a problem | ||
| 12/1/2005 | Sold | $837,500+46.9%$220/sqft |
Source: Public Record Report a problem | ||
| 8/6/2003 | Sold | $570,000$150/sqft |
Source: Public Record Report a problem | ||
Public tax history
| Year | Property taxes | Tax assessment |
|---|---|---|
| 2025 | $11,255 +8.9% | $973,610 +9.1% |
| 2024 | $10,338 +4.4% | $892,340 +1.7% |
| 2023 | $9,901 +1.8% | $877,340 +3.2% |
| 2022 | $9,724 | $850,340 +14.5% |
| 2021 | -- | $742,800 +3.7% |
| 2020 | $8,477 | $716,240 |
| 2019 | $8,477 +4% | $716,240 +4% |
| 2018 | $8,150 -1.4% | $688,620 -3.3% |
| 2017 | $8,264 +5.9% | $711,810 +5.7% |
| 2016 | $7,803 +6.9% | $673,520 +3% |
| 2015 | $7,297 -1.6% | $653,830 -1.8% |
| 2014 | $7,416 | $666,030 +1.4% |
| 2013 | -- | $656,790 +4.7% |
| 2012 | -- | $627,360 +3.7% |
| 2011 | -- | $604,690 -0.4% |
| 2010 | -- | $606,970 -5.6% |
| 2009 | -- | $643,180 -8.4% |
| 2008 | -- | $702,110 -6.7% |
| 2007 | -- | $752,770 +59.3% |
| 2003 | -- | $472,540 +12% |
| 2002 | -- | $421,910 +17% |
| 2001 | -- | $360,605 |
Find assessor info on the county website
Neighborhood: 22315
Nearby homes
- $1,065,8004 bd4 ba3k sqft5491 Clonmel Ct, Alexandria, VA 22315Off Market
- $1,073,1005 bd4 ba2.6k sqft5487 Clonmel Ct, Alexandria, VA 22315Off Market
- $1,093,0005 bd4 ba3.2k sqft5488 Clonmel Ct, Alexandria, VA 22315Off Market
- $1,129,4005 bd3 ba3k sqft5493 Clonmel Ct, Alexandria, VA 22315Off Market
- $1,122,5006 bd4 ba5k sqft6711 Donegan Ct, Alexandria, VA 22315Off Market
- $1,100,5005 bd3 ba3k sqft5485 Clonmel Ct, Alexandria, VA 22315Off Market
- $1,095,1006 bd3 ba4.2k sqft5486 Clonmel Ct, Alexandria, VA 22315Off Market
- $1,099,2005 bd4 ba4.6k sqft6709 Donegan Ct, Alexandria, VA 22315Off Market
Nearby schools
GreatSchools rating
- 6/10Lane Elementary SchoolGrades: PK-6Distance: 1.7 mi
- 7/10Twain Middle SchoolGrades: 7-8Distance: 1.5 mi
- 4/10Edison High SchoolGrades: 9-12Distance: 0.8 mi
Schools provided by the listing agent
- District: Fairfax County Public Schools
Source: Bright MLS. This data may not be complete. We recommend contacting the local school district to confirm school assignments for this home.
Get a cash offer in 3 minutes
Find out how much your home could sell for in as little as 3 minutes with a no-obligation cash offer.
Estimated market value
$1,141,300
Get a cash offer in 3 minutes
Find out how much your home could sell for in as little as 3 minutes with a no-obligation cash offer.
Estimated market value
$1,141,300
- Virginia
- Fairfax County
- Alexandria
- 22315
- 5489 Clonmel Ct
Nearby cities
Nearby neighborhoods
Nearby zip codes
Other Alexandria Topics
