Experience single-floor living in this meticulously kept 2,400 sqft ranch with a finished basement. This elegant Drees-built home combines modern comfort with a quiet, natural setting and lovely lake views.
Enjoy 10-ft ceilings, hardwood floors, and an open layout where the family room features a cozy gas fireplace and expansive windows overlooking the lake. The chef-inspired kitchen includes a large island, granite countertops, and stylish cabinetry—perfect for both entertaining and daily meals. Step outside to a covered deck with beautiful lake views, providing a peaceful space to unwind.
The private owner’s suite offers a luxurious garden tub and a spacious walk-in closet, while two additional bedrooms offer privacy on the opposite side and share a Jack and Jill bath. An office/dining room easily adapts to your needs, whether working from home or hosting guests. The open-concept finished basement, allows natural light with garden windows and creates a perfect gathering spot for family and friends.
Additional highlights include an large garage, with an entry bench off the garage, and a spacious laundry room, making loading and first-floor laundry a breeze!
Recent updates include high-quality carpeting throughout, new kitchen appliances (2021). The home has been exceptionally maintained by its owners.
This is the Lyndhurst Elevation C model by Drees Homes is an award-winning design, and currently sells new for $580k-$600k+. Priced attractively at $565k, this is a rare opportunity to own a home with premium upgrades at an excellent value.
Located in Liverpool Township with access to highly ranked Buckeye Schools, this home offers low property taxes and no city income tax. Enjoy peaceful country living with convenient proximity to shopping, dining, and entertainment in Medina, Brunswick, and Strongsville.
Don’t wait—this gem won’t last long!
Closed
$605,000
5489 Drayton Hall, Valley City, OH 44280
3beds
3,347sqft
Single Family Residence
Built in 2017
0.4 Acres Lot
$658,300 Zestimate®
$181/sqft
$4,255 Estimated rent
Home value
$658,300
$619,000 - $711,000
$4,255/mo
Zestimate® history
Owner options
List your home for rent
$4,255/mo
Rent Zestimate®
Find your next renter with Zillow Rental Manager. Plus, with online applications, you can quickly screen prospective tenants – for free.
$4,255/mo
Rent Zestimate®
Refinance and save
$4,239/mo
Est. payment
Refinancing to a lower rate could help reduce your monthly payments and save thousands over the life of the loan.
$4,239/mo
Est. payment
Explore your selling options
Work with a Zillow partner agent
Leverage their expertise and Zillow's premium Showcase listings to get your home seen by more buyers.
Get startedList with your own agent
Get your home in front of millions of buyers by listing it on Zillow.
Learn how to do itSell it yourself
Take full control of how buyers see your home on Zillow by listing For Sale by Owner (FSBO).
List your homeWhat's special
Large islandStylish cabinetryOpen layoutCovered deckOpen-concept finished basementLovely lake viewsSingle-floor living
Zillow last checked:
Listing updated:
Listed by:
Nickolas Ohlrogge ohlroggehomes@gmail.com440-590-5090,
Russell Real Estate Services
Bought with:
Renee Vartorella, 337969
Howard Hanna
Source: MLS Now,MLS#: 5080730 Originating MLS: Akron Cleveland Association of REALTORS
Originating MLS: Akron Cleveland Association of REALTORSFacts & features
Interior
Bedrooms & bathrooms
- Bedrooms: 3
- Bathrooms: 4
- Full bathrooms: 2
- 1/2 bathrooms: 2
- Main level bathrooms: 3
- Main level bedrooms: 3
Heating
- Forced Air, Gas
Cooling
- Central Air
Appliances
- Included: Dryer, Dishwasher, Microwave, Range, Refrigerator, Washer
Features
- Jetted Tub
- Basement: Full,Finished,Sump Pump
- Number of fireplaces: 1
Interior area
- Total structure area: 3,347
- Total interior livable area: 3,347 sqft
- Finished area above ground: 2,447
- Finished area below ground: 900
Property
Parking
- Total spaces: 2
- Parking features: Attached, Garage, Paved
- Attached garage spaces: 2
Features
- Levels: One
- Stories: 1
- Patio & porch: Deck
- Has view: Yes
- View description: Trees/Woods
Lot
- Size: 0.4 Acres
- Dimensions: 200 x 90
- Features: Stream/Creek, Spring, Wooded
Details
- Parcel number: 02501D37036
- Special conditions: Standard
Construction
Type & style
- Home type: SingleFamily
- Architectural style: Ranch
- Property subtype: Single Family Residence
Materials
- Brick, Stone, Vinyl Siding
- Roof: Asphalt,Fiberglass
Condition
- Year built: 2017
Utilities & green energy
- Sewer: Public Sewer
- Water: Public
Community & HOA
Community
- Subdivision: Bennett Lake Farms
HOA
- Has HOA: Yes
- Services included: Other
- HOA fee: $350 annually
- HOA name: Bennett Lake Farms
Location
- Region: Valley City
Financial & listing details
- Price per square foot: $181/sqft
- Tax assessed value: $591,710
- Annual tax amount: $6,444
- Date on market: 10/26/2024
- Cumulative days on market: 2 days
Price history
| Date | Event | Price |
|---|---|---|
| 11/18/2024 | Sold | $605,000+7.1%$181/sqft |
Source:  MLS Now #5080730 Report a problem MLS Now #5080730 Report a problem | ||
| 10/28/2024 | Pending sale | $565,000$169/sqft |
Source: MLS Now #5080730 Report a problem | ||
| 10/26/2024 | Listed for sale | $565,000+48.4%$169/sqft |
Source: MLS Now #5080730 Report a problem | ||
| 6/12/2017 | Sold | $380,755+443.9%$114/sqft |
Source: MLS Now #3877867 Report a problem | ||
| 1/20/2017 | Sold | $70,000$21/sqft |
Source: Public Record Report a problem | ||
Public tax history
| Year | Property taxes | Tax assessment |
|---|---|---|
| 2025 | $7,156 +11.4% | $207,100 +21.3% |
| 2024 | $6,423 -0.3% | $170,740 |
| 2023 | $6,444 -1.1% | $170,740 |
| 2022 | $6,516 +13.5% | $170,740 +25% |
| 2021 | $5,742 | $136,590 |
| 2020 | $5,742 0% | $136,590 |
| 2019 | $5,744 +6.1% | $136,590 +9.5% |
| 2018 | $5,416 +433.2% | $124,750 +489.6% |
| 2017 | $1,016 +2769.2% | $21,160 +2612.8% |
| 2016 | $35 | $780 |
| 2015 | -- | -- |
Find assessor info on the county website
Neighborhood: 44280
Nearby homes
- $542,3003 bd2 ba2.2k sqft5481 Drayton Hall, Valley City, OH 44280Off Market
- $769,1004 bd2 ba3.8k sqft5497 Drayton Hall, Valley City, OH 44280Off Market

- $589,9003 bd2 ba2.4k sqft5473 Drayton Hall, Valley City, OH 44280Off Market

- $541,3003 bd2 ba1.9k sqft5509 Drayton Hall, Valley City, OH 44280Off Market
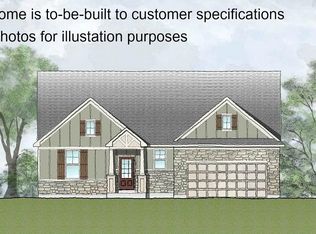
- $684,7004 bd2 ba3.5k sqft5486 Drayton Hall, Valley City, OH 44280Off Market
- $644,6004 bd3 ba2.9k sqft5465 Drayton Hall, Valley City, OH 44280Off Market
- $571,2004 bd2 ba2.7k sqft5478 Drayton Hall, Valley City, OH 44280Off Market
- $658,6004 bd3 ba3.4k sqft2519 Summerville Dr, Valley City, OH 44280Off Market
Nearby schools
GreatSchools rating
- 7/10Buckeye Intermediate SchoolGrades: PK,4-6Distance: 2.5 mi
- 8/10Buckeye Junior High SchoolGrades: 7-8Distance: 2.4 mi
- 8/10Buckeye High SchoolGrades: 9-12Distance: 2.5 mi
Schools provided by the listing agent
- District: Buckeye LSD Medina - 5203
Source: MLS Now. This data may not be complete. We recommend contacting the local school district to confirm school assignments for this home.
Get a cash offer in 3 minutes
Find out how much your home could sell for in as little as 3 minutes with a no-obligation cash offer.
Estimated market value
$658,300
Get a cash offer in 3 minutes
Find out how much your home could sell for in as little as 3 minutes with a no-obligation cash offer.
Estimated market value
$658,300
- Ohio
- Medina County
- Valley City
- 44280
- 5489 Drayton Hall
Nearby cities
Nearby zip codes
Other Valley City Topics
