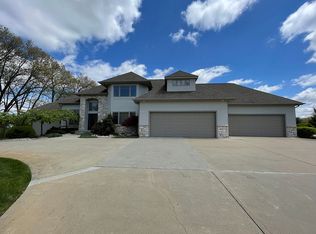
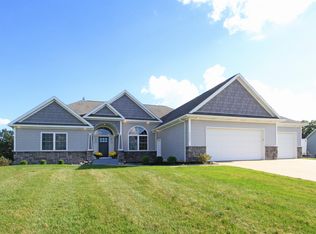
Wonderful Split Floor Plan. Kitchen Features Maple Cabinets, Corian Counter And Snack Bar. Eating Area In The Kitchen Has Access To The Deck. The Master Suite Features Double Sinks, Jacuzzi Tub And Separate Shower. It Also Has A Walk-In Closet. Tray Ceiling In The Master Bedroom Adds A Dimensional Touch. Main Floor Laundry Area Can Also Double As A Mud Room. Expansive Living Room Has Gas Log Fireplace. Two Other Bedrooms With A Full Bath. Dining Room Is Adjacent To The Foyer. Full Basement Features Daylight Windows And Is Plumbed For A Third Bath. Three Car Attached Garage. Buyer/Buyer's Agent To Verify All Information Pertaining To The Property. Information Obtained From Texas Township And Is Not Guaranteed/Warranted. Property Tax Information Is Based On Vacant Land And Will Be Adjusted After Closing.
This property is not currently displayed as for sale or rent on Zillow. This may be different from what's on other websites or public sources.