Skip main navigation
Sold for $1,220,000
  • $1,220,000

    5489 Evans Farm Dr Lot 221, Lewis Center, OH 43035

    5beds
    4,768sqft
    Single Family Residence
    Built in 2021
    0.26 Acres Lot
    $1,228,500 Zestimate®
    $256/sqft
    $4,874 Estimated rent

    Home value

    $1,228,500

    $1.13M - $1.34M

    $4,874/mo

    Zestimate® history
    Loading
    Loading...

    Owner options

    List your home for rent

    $4,874/mo

    Rent Zestimate®

    Find your next renter with Zillow Rental Manager. Plus, with online applications, you can quickly screen prospective tenants – for free.

    Learn more

    $4,874/mo

    Rent Zestimate®

    Refinance and save

    $6,829/mo

    Est. payment

    Refinancing to a lower rate could help reduce your monthly payments and save thousands over the life of the loan.

    See today's rates

    $6,829/mo

    Est. payment

    Explore your selling options

    Work with a Zillow partner agent

    Leverage their expertise and Zillow's premium Showcase listings to get your home seen by more buyers.

    Get started

    List with your own agent

    Get your home in front of millions of buyers by listing it on Zillow.

    Learn how to do it

    Sell it yourself

    Take full control of how buyers see your home on Zillow by listing For Sale by Owner (FSBO).

    List your home

    What's special

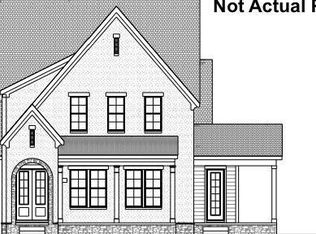
    Welcome to 5489 Evans Farm Drive, a stunning custom Cottage perfectly positioned on a coveted corner lot along the showcase boulevard in Evans Farm. The curb appeal sets the tone for the craftsmanship inside! Unwind on the wraparound front porch--swaying on the bed swing or savoring morning coffee at your bistro set--this is porch living at its finest. The exterior pairs stucco with maintenance free siding, as well as two enclosed porches for times you'll seek privacy. Step inside to an elevated, open floor plan anchored by a beautiful stone fireplace. The chef's kitchen is equally inviting, with rich, warm tones and a massive island where guests naturally gather. An oversized walk-through pantry with second refrigerator, makes entertaining effortless, while chevron brick flooring adds character as it flows through the laundry room and mudroom. A true showstopper, the first-floor guest suite features French doors that open directly to the front porch. An enclosed porch with two sets of sliding doors offers a private retreat--perfect for curling up with your current book club pick--and seamlessly connects the dining area to the first-floor primary suite. The primary retreat is a sanctuary all its own, complete with a huge shower, separate oversized vanities and generous custom closet. Designed with entertaining in mind, this home offers purposeful spaces both indoors and out. The heated, covered porch connecting the home to the garage expands your living space year-round, with easy access to the patio with hot tub and a convenient dog door leading to a side yard for your four-legged friends. Upstairs, two spacious bedrooms share a full hall bath, while the lower level features a fifth bedroom, full bathroom, and an open entertainment area ideal for watching the big game, playing cards, or gathering around the wet bar. A three-car alley-load garage provides the extra space you need. This home truly has it all--style, comfort, and thoughtful design at every turn.

    Zillow last checked:

    Listing updated:

    Listed by:

    Christina M Cameron 614-632-8058,

    Rolls Realty

    Bought with:

    Sam Cooper, 2003006656

    Howard Hanna Real Estate Svcs

    Elizabeth Howard, 2021001334

    Howard Hanna Real Estate Svcs

    Source: Columbus and Central Ohio Regional MLS ,MLS#: 226005730MLS Logo

    Facts & features

    Interior

    Bedrooms & bathrooms
    • Bedrooms: 5
    • Bathrooms: 4
    • Full bathrooms: 4
    • Main level bedrooms: 2
    Heating
    • Forced Air
    Cooling
    • Central Air, Whole House Fan
    Appliances
    • Included: Dishwasher, Gas Range, Gas Water Heater, Microwave, Refrigerator
    • Laundry: Electric Dryer Hookup
    Features
    • Flooring: Wood, Carpet, Ceramic/Porcelain
    • Windows: Insulated Windows
    • Basement: Egress Window(s),Full
    • Number of fireplaces: 1
    • Fireplace features: One, Direct Vent, Gas Log
    • Common walls with other units/homes: No Common Walls
    Interior area
    • Total structure area: 2,757
    • Total interior livable area: 4,768 sqft

    Property

    Parking
    • Total spaces: 3
    • Parking features: Garage Door Opener, Detached
    • Garage spaces: 3
    Features
    • Levels: Two
    • Patio & porch: Porch, Patio
    • Has spa: Yes
    • Spa features: Exterior Hot Tub
    • Fencing: Fenced
    Lot
    • Size: 0.26 Acres
    Details
    • Parcel number: 31821038009000
    • Other equipment: Irrigation Equipment

    Construction

    Type & style
    • Home type: SingleFamily
    • Architectural style: Craftsman
    • Property subtype: Single Family Residence
    Condition
    • New construction: No
    • Year built: 2021
    Details
    • Warranty included: Yes

    Utilities & green energy

    • Sewer: Public Sewer
    • Water: Public

    Community & HOA

    Community
    • Security: Security System
    • Subdivision: Evans Farm
    HOA
    • Has HOA: Yes
    • Amenities included: Tennis Court(s), Park, Sidewalk
    • Services included: Snow Removal
    • HOA fee: $45 monthly
    Location
    • Region: Lewis Center

    Financial & listing details

    • Price per square foot: $256/sqft
    • Annual tax amount: $23,771
    • Date on market: 3/1/2026

    Price history

    DateEventPrice
    3/24/2026Sold$1,220,000-6.1%$256/sqft
    Source: Columbus and Central Ohio Regional MLS #226005730 Report a problem
    3/2/2026Contingent$1,299,000$272/sqft
    Source: Columbus and Central Ohio Regional MLS #226005730 Report a problem
    3/1/2026Listed for sale$1,299,000+18.1%$272/sqft
    Source: Columbus and Central Ohio Regional MLS #226005730 Report a problem
    8/30/2022Sold$1,099,900$231/sqft
    Source: Columbus and Central Ohio Regional MLS #221036930 Report a problem
    8/17/2022Pending sale$1,099,900$231/sqft
    Source: Columbus and Central Ohio Regional MLS #221036930 Report a problem
    9/29/2021Listed for sale$1,099,900$231/sqft
    Source: Columbus and Central Ohio Regional MLS #221036930 Report a problem

    Public tax history

    Tax history is unavailable.

    Neighborhood: 43035

    Nearby schools

    GreatSchools rating
    Get a cash offer in 3 minutes
    Find out how much your home could sell for in as little as 3 minutes with a no-obligation cash offer.
    Estimated market value
    $1,228,500
    Get a cash offer in 3 minutes
    Find out how much your home could sell for in as little as 3 minutes with a no-obligation cash offer.
    Estimated market value
    $1,228,500