Skip main navigation
Sold
  • $508,000

    5489 Fairview St, Stevensville, MI 49127

    4beds
    3,701sqft
    Single Family Residence
    Built in 2007
    1.11 Acres Lot
    $551,500 Zestimate®
    $137/sqft
    $4,594 Estimated rent

    Home value

    $551,500

    $469,000 - $651,000

    $4,594/mo

    Zestimate® history
    Loading
    Loading...

    Owner options

    List your home for rent

    $4,594/mo

    Rent Zestimate®

    Find your next renter with Zillow Rental Manager. Plus, with online applications, you can quickly screen prospective tenants – for free.

    Learn more

    $4,594/mo

    Rent Zestimate®

    Refinance and save

    $3,197/mo

    Est. payment

    Refinancing to a lower rate could help reduce your monthly payments and save thousands over the life of the loan.

    See today's rates

    $3,197/mo

    Est. payment

    Explore your selling options

    Work with a Zillow partner agent

    Leverage their expertise and Zillow's premium Showcase listings to get your home seen by more buyers.

    Get started

    List with your own agent

    Get your home in front of millions of buyers by listing it on Zillow.

    Learn how to do it

    Sell it yourself

    Take full control of how buyers see your home on Zillow by listing For Sale by Owner (FSBO).

    List your home

    What's special

    Luxurious custom cabinetryFinished walkout lower levelPremium hardwood flooringSecluded wooded lotClimate controlled hvac systemGenerously sized screened-in porchWalk-in pantry
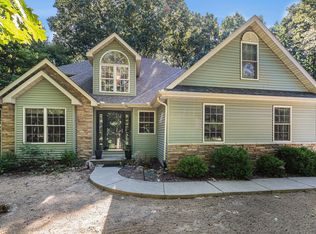
    Be the first to see this custom, quality-built home in the highly sought after neighborhood of Stevensville, located in the midst of SW Michigan's wine country and only a few minutes from Lake Michigan. Set on a secluded wooded lot, this home has 4 bedrooms, each with an en-suite bathroom plus two additional half baths. The main level, with premium hardwood flooring, includes a primary suite with gas fireplace and ample space to create your own sleep sanctuary The kitchen boasts luxurious custom cabinetry, a walk-in pantry, premium appliances - including a Viking 6 burner chef's stove, and other unique features. You'll also enjoy a generously sized screened-in porch which will make summer evenings something to look forward to. The finished walkout lower level, with plenty of natural light is a great place to entertain your guests while providing access to the nature oasis that is your own backyard. An additional bedroom, with spa-like bath that includes a beautiful 4-person cedar sauna, completes the lower level. Custom woodwork built-ins are found throughout the home and you must see it to appreciate its character. A bonus room over the garage, currently used as a music room, could be a playroom, office or game room and features its own climate controlled HVAC system. Two laundry rooms, one main level and one second level, make this task easier to manage. The quality features of this home are too numerous to list. Call today to schedule your private showing.

    Zillow last checked:

    Listing updated:

    Listed by:

    The Jardine Group 269-325-6698,

    @properties Christie's International R.E.

    Bought with:

    Gloria Royal, 6501364971

    ERA Reardon Realty

    Source: MichRIC,MLS#: 24045979MLS Logo

    Facts & features

    Interior

    Bedrooms & bathrooms
    • Bedrooms: 4
    • Bathrooms: 6
    • Full bathrooms: 4
    • 1/2 bathrooms: 2
    • Main level bedrooms: 1
    Primary bedroom
    • Level: Main
    Bedroom 2
    • Level: Upper
    Bedroom 3
    • Level: Upper
    Bedroom 4
    • Level: Basement
    Primary bathroom
    • Level: Main
    Bathroom 1
    • Level: Main
    Bathroom 2
    • Level: Upper
    Bathroom 3
    • Level: Upper
    Bathroom 4
    • Level: Lower
    Bathroom 5
    • Level: Lower
    Bonus room
    • Level: Upper
    Dining room
    • Level: Main
    Kitchen
    • Level: Main
    Laundry
    • Level: Main
    Laundry
    • Level: Upper
    Living room
    • Level: Main
    Recreation
    • Level: Basement
    Sauna
    • Level: Basement
    Utility room
    • Level: Basement
    Heating
    • Forced Air
    Cooling
    • Central Air
    Appliances
    • Included: Dishwasher, Disposal, Microwave, Oven, Refrigerator, Washer
    • Laundry: Laundry Room, Main Level, Upper Level, Washer Hookup
    Features
    • Ceiling Fan(s), Sauna, Center Island, Eat-in Kitchen, Pantry
    • Flooring: Wood
    • Windows: Insulated Windows
    • Basement: Daylight,Full,Walk-Out Access
    • Number of fireplaces: 2
    • Fireplace features: Gas Log, Living Room, Master Bedroom, Wood Burning
    Interior area
    • Total structure area: 2,862
    • Total interior livable area: 3,701 sqft
    • Finished area below ground: 0

    Property

    Parking
    • Total spaces: 2
    • Parking features: Garage Faces Front, Garage Door Opener, Attached
    • Garage spaces: 2
    Features
    • Stories: 2
    • Patio & porch: Scrn Porch
    Lot
    • Size: 1.11 Acres
    • Features: Wooded, Ground Cover, Shrubs/Hedges
    Details
    • Parcel number: 114530500011008

    Construction

    Type & style
    • Home type: SingleFamily
    • Architectural style: Traditional
    • Property subtype: Single Family Residence
    Materials
    • Stone, Vinyl Siding
    • Roof: Composition
    Condition
    • New construction: No
    • Year built: 2007

    Utilities & green energy

    • Sewer: Public Sewer
    • Water: Public
    • Utilities for property: Natural Gas Connected

    Community & HOA

    Community
    • Subdivision: Hidden Dune
    Location
    • Region: Stevensville

    Financial & listing details

    • Price per square foot: $137/sqft
    • Tax assessed value: $227,206
    • Annual tax amount: $8,034
    • Date on market: 9/2/2024
    • Listing terms: Cash,Conventional
    • Road surface type: Paved

    Price history

    DateEventPrice
    12/26/2024Sold$508,000-2.1%$137/sqft
    Source: MichRIC #24045979 Report a problem
    11/4/2024Contingent$519,000$140/sqft
    Source: MichRIC #24045979 Report a problem
    10/19/2024Price change$519,000-4.8%$140/sqft
    Source: MichRIC #24045979 Report a problem
    9/2/2024Listed for sale$545,000+831.6%$147/sqft
    Source: MichRIC #24045979 Report a problem
    12/29/2004Sold$58,500$16/sqft
    Source: Public Record Report a problem

    Public tax history

    YearProperty taxesTax assessment
    2025$31 +176.9%$271,100 +5.7%
    2024$11 $256,400 +12.4%
    2023-- $228,100 +5.1%
    2022$1 $217,000 +8.8%
    2021-- $199,500 -1.2%
    2020$21 -6.2%$201,900 +4.6%
    2019$22 +4.7%$193,100
    2018$21 --
    2017-- --
    2016-- --
    2015$4,005 $194,700 +1.4%
    2014-- $192,000 +1.9%
    2013-- $188,500 +1.9%
    2012-- $185,000 -2.3%
    2011-- $189,400 +1.3%
    2010-- $187,000 -16.4%
    2009-- $223,800 -0.9%
    2008-- $225,900 +0%
    2007-- $225,800 +903.6%
    2006-- $22,500
    2005-- $22,500 +12.5%
    2004-- $20,000 -14.2%
    2003-- $23,300 +6.9%
    2002-- $21,800 +2.8%
    2001-- $21,200
    Find assessor info on the county website

    Neighborhood: 49127

    Nearby schools

    GreatSchools rating
    Get a cash offer in 3 minutes
    Find out how much your home could sell for in as little as 3 minutes with a no-obligation cash offer.
    Estimated market value
    $551,500
    Get a cash offer in 3 minutes
    Find out how much your home could sell for in as little as 3 minutes with a no-obligation cash offer.
    Estimated market value
    $551,500