Skip main navigation
Sold for $800,000
  • $800,000

    5489 Grandview Ln, Doylestown, PA 18902

    4beds
    3,468sqft
    Single Family Residence
    Built in 1994
    0.85 Acres Lot
    $836,100 Zestimate®
    $231/sqft
    $4,835 Estimated rent

    Home value

    $836,100

    $778,000 - $903,000

    $4,835/mo

    Zestimate® history
    Loading
    Loading...

    Owner options

    List your home for rent

    $4,835/mo

    Rent Zestimate®

    Find your next renter with Zillow Rental Manager. Plus, with online applications, you can quickly screen prospective tenants – for free.

    Learn more

    $4,835/mo

    Rent Zestimate®

    Refinance and save

    $5,055/mo

    Est. payment

    Refinancing to a lower rate could help reduce your monthly payments and save thousands over the life of the loan.

    See today's rates

    $5,055/mo

    Est. payment

    Explore your selling options

    Work with a Zillow partner agent

    Leverage their expertise and Zillow's premium Showcase listings to get your home seen by more buyers.

    Get started

    List with your own agent

    Get your home in front of millions of buyers by listing it on Zillow.

    Learn how to do it

    Sell it yourself

    Take full control of how buyers see your home on Zillow by listing For Sale by Owner (FSBO).

    List your home

    What's special

    Expanded breakfast roomPrivate yardModern appliancesLarge walk-in pantryAmple counter spaceCharming brick fireplaceLarge formal dining room
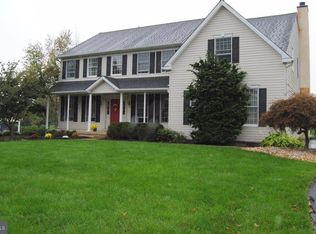
    Back on the market! Welcome to 5489 Grandview Lane! This beautiful home located on a spacious 0.85-acre lot, offers comfort in a peaceful setting. With 4 spacious bedrooms and 2.5 bathrooms, this property provides plenty of room for family living. The home spans 3,468 square feet of well-maintained space, ensuring plenty of room for everyone to enjoy. Step inside to discover an inviting floor plan with natural light flooding through large windows. The cozy living area is enhanced by a charming brick fireplace, perfect for relaxing on cool evenings. The updated kitchen is ideal for cooking and entertaining, featuring modern appliances, ample counter space, large walk-in pantry, as well as an expanded breakfast room that overlooks the private yard. The home boasts a large formal dining room and a sizable living room, making it perfect for both intimate gatherings and larger events. Outside, you’ll find a private backyard with a wooded view that provides a great space for outdoor activities, gardening, or simply unwinding in the fresh air. The primary suite is a true retreat. Complete with a sitting room upon entry, and an en-suite bathroom featuring a soaking tub and a separate shower, offering the perfect place to relax after a long day. Two generously sized walk-in closets provide ample space. In addition to the three additional bedrooms that round out the second floor, the laundry room is also conveniently located on this level, as well. Additional features include a large basement, ready for your final touches, a first floor office space, and a 2-car garage providing ample storage. Located in the desirable Doylestown area, this home is close to shopping, dining, and outdoor recreational areas while in a top rated school district. Whether you’re looking for a quiet retreat or a place to entertain, 5489 Grandview Lane has it all. Don’t miss the opportunity to make this wonderful property your new home!

    Zillow last checked:

    Listing updated:

    Listed by:

    Laurie Dau 215-798-5943,

    EXP Realty, LLC,

    Listing Team: Laurie Dau Team, Co-Listing Team: Laurie Dau Team,Co-Listing Agent: Lauren Brandle 215-593-4703,

    EXP Realty, LLC

    Bought with:

    Kim Tokar, RS283734

    EXP Realty, LLC

    Source: Bright MLS,MLS#: PABU2088796MLS Logo

    Facts & features

    Interior

    Bedrooms & bathrooms
    • Bedrooms: 4
    • Bathrooms: 3
    • Full bathrooms: 2
    • 1/2 bathrooms: 1
    • Main level bathrooms: 1
    Primary bedroom
    • Level: Upper
    Bedroom 2
    • Level: Upper
    Bedroom 3
    • Level: Upper
    Bedroom 4
    • Level: Upper
    Primary bathroom
    • Level: Upper
    Bathroom 2
    • Level: Upper
    Dining room
    • Level: Main
    Half bath
    • Level: Main
    Kitchen
    • Level: Main
    Laundry
    • Level: Upper
    Living room
    • Level: Main
    Heating
    • Forced Air, Oil
    Cooling
    • Central Air, Electric
    Appliances
    • Included: Water Heater
    • Laundry: Upper Level, Laundry Room
    Features
    • Bathroom - Walk-In Shower, Breakfast Area, Dining Area, Family Room Off Kitchen, Formal/Separate Dining Room, Eat-in Kitchen, Kitchen Island, Pantry, Walk-In Closet(s)
    • Flooring: Wood
    • Basement: Concrete,Unfinished
    • Number of fireplaces: 1
    • Fireplace features: Brick
    Interior area
    • Total structure area: 3,468
    • Total interior livable area: 3,468 sqft
    • Finished area above ground: 3,468
    • Finished area below ground: 0

    Property

    Parking
    • Total spaces: 8
    • Parking features: Garage Faces Side, Attached, Driveway
    • Attached garage spaces: 2
    • Uncovered spaces: 6
    Accessibility
    • Accessibility features: None
    Features
    • Levels: Two
    • Stories: 2
    • Pool features: None
    • Spa features: Bath
    Lot
    • Size: 0.85 Acres
    • Dimensions: 105 x 271
    • Features: Backs to Trees, Wooded
    Details
    • Additional structures: Above Grade, Below Grade
    • Parcel number: 34044017
    • Zoning: R1
    • Special conditions: Standard

    Construction

    Type & style
    • Home type: SingleFamily
    • Architectural style: Colonial
    • Property subtype: Single Family Residence
    Materials
    • Frame
    • Foundation: Slab
    Condition
    • New construction: No
    • Year built: 1994

    Utilities & green energy

    • Sewer: Public Sewer
    • Water: Public

    Community & neighborhood

    Location
    • Region: Doylestown
    • Subdivision: Durham Ridge
    • Municipality: PLUMSTEAD TWP

    Other

    Other facts
    • Listing agreement: Exclusive Right To Sell
    • Listing terms: Cash,Conventional
    • Ownership: Fee Simple

    Price history

    DateEventPrice
    9/3/2025Sold$800,000-5.9%$231/sqft
    Source: Bright MLS #PABU2088796 Report a problem
    8/4/2025Contingent$850,000$245/sqft
    Source: Bright MLS #PABU2088796 Report a problem
    6/16/2025Price change$850,000+3%$245/sqft
    Source: Bright MLS #PABU2088796 Report a problem
    6/14/2025Listed for sale$825,000$238/sqft
    Source: Bright MLS #PABU2088796 Report a problem
    5/23/2025Contingent$825,000$238/sqft
    Source: Bright MLS #PABU2088796 Report a problem
    5/15/2025Price change$825,000-2.9%$238/sqft
    Source: Bright MLS #PABU2088796 Report a problem
    4/18/2025Listed for sale$850,000$245/sqft
    Source: Bright MLS #PABU2088796 Report a problem
    4/9/2025Pending sale$850,000$245/sqft
    Source: Bright MLS #PABU2088796 Report a problem
    3/25/2025Contingent$850,000$245/sqft
    Source: Bright MLS #PABU2088796 Report a problem
    3/11/2025Price change$850,000-2.9%$245/sqft
    Source: Bright MLS #PABU2088796 Report a problem
    3/1/2025Listed for sale$875,000+196.5%$252/sqft
    Source: Bright MLS #PABU2088796 Report a problem
    10/18/1994Sold$295,110$85/sqft
    Source: Public Record Report a problem

    Public tax history

    YearProperty taxesTax assessment
    2025$9,440 $52,240
    2024$9,440 +7.4%$52,240
    2023$8,788 +1.1%$52,240
    2022$8,690 +1.1%$52,240
    2021$8,593 $52,240
    2020$8,593 +0.6%$52,240
    2018$8,541 +1.4%$52,240
    2017$8,423 $52,240
    2016$8,423 $52,240
    2015-- $52,240
    2014-- $52,240
    2013-- $52,240
    2012-- $52,240
    2011-- $52,240
    2010-- $52,240
    2009-- $52,240
    2008-- $52,240
    2007-- $52,240
    2006-- $52,240
    2005-- $52,240 +300%
    2004-- $13,060
    2003-- $13,060
    2002-- $13,060
    2000-- $13,060

    Find assessor info on the county website

    Neighborhood: 18902

    Nearby schools

    GreatSchools rating
    Schools provided by the listing agent
    • Elementary: Gayman
    • Middle: Tohickon
    • High: Central Bucks High School East
    • District: Central Bucks

    Source: Bright MLS. This data may not be complete. We recommend contacting the local school district to confirm school assignments for this home.

    Get a cash offer in 3 minutes
    Find out how much your home could sell for in as little as 3 minutes with a no-obligation cash offer.
    Estimated market value
    $836,100
    Get a cash offer in 3 minutes
    Find out how much your home could sell for in as little as 3 minutes with a no-obligation cash offer.
    Estimated market value
    $836,100