Skip main navigation
Closed
  • $478,000

    5489 LONDON LAKE Drive W, Jacksonville, FL 32258

    4beds
    2,028sqft
    Single Family Residence
    Built in 2001
    0.25 Acres Lot
    $420,600 Zestimate®
    $236/sqft
    $2,459 Estimated rent

    Home value

    $420,600

    $387,000 - $454,000

    $2,459/mo

    Zestimate® history
    Loading
    Loading...

    Owner options

    List your home for rent

    $2,459/mo

    Rent Zestimate®

    Find your next renter with Zillow Rental Manager. Plus, with online applications, you can quickly screen prospective tenants – for free.

    Learn more

    $2,459/mo

    Rent Zestimate®

    Refinance and save

    $3,717/mo

    Est. payment

    Refinancing to a lower rate could help reduce your monthly payments and save thousands over the life of the loan.

    See today's rates

    $3,717/mo

    Est. payment

    Explore your selling options

    Work with a Zillow partner agent

    Leverage their expertise and Zillow's premium Showcase listings to get your home seen by more buyers.

    Get started

    List with your own agent

    Get your home in front of millions of buyers by listing it on Zillow.

    Learn how to do it

    Sell it yourself

    Take full control of how buyers see your home on Zillow by listing For Sale by Owner (FSBO).

    List your home

    What's special

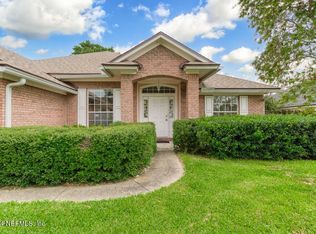
    This beautiful fully renovated home in the heart of Mandarin is a true gem. With 4 bedrooms and 2 bathrooms, it boasts brand new high-end finishes throughout. The kitchen is a standout, featuring a stunning custom range hood, black leathered granite countertops, brand new appliances, built in pantries on either side of the refrigerator, and a spacious island with ample seating. The kitchen opens to a large living room equipped with a cozy wood-burning fireplace and toward the front of the home boasts a sizeable dining room, perfect for gatherings with friends and family. The primary bedroom is a luxurious retreat, complete with a spa-like bath and a generous walk-in closet. Enjoy serene moments on the covered back patio, where you can take in views of a lush yard with fruit trees and a peaceful lake. Conveniently located, this home combines updated style, comfort, and a prime location.

    Zillow last checked:

    Listing updated:

    Listed by:

    KIM NEALY 225-279-1057,

    CROSSVIEW REALTY 904-503-0672

    Bought with:

    KELLER WILLIAMS REALTY ATLANTIC PARTNERS SOUTHSIDE

    Source: realMLS,MLS#: 2047090MLS Logo

    Facts & features

    Interior

    Bedrooms & bathrooms
    • Bedrooms: 4
    • Bathrooms: 2
    • Full bathrooms: 2
    Heating
    • Central
    Cooling
    • Central Air
    Appliances
    • Included: Dishwasher, Electric Range, Electric Water Heater, Freezer, Ice Maker, Microwave, Refrigerator
    • Laundry: Electric Dryer Hookup, Washer Hookup
    Features
    • Ceiling Fan(s), Entrance Foyer, Kitchen Island, Open Floorplan, Pantry, Primary Bathroom -Tub with Separate Shower, Split Bedrooms, Vaulted Ceiling(s), Walk-In Closet(s)
    • Flooring: Tile, Vinyl
    • Number of fireplaces: 1
    • Fireplace features: Wood Burning
    Interior area
    • Total interior livable area: 2,028 sqft

    Property

    Parking
    • Total spaces: 2
    • Parking features: Garage, Garage Door Opener
    • Garage spaces: 2
    Features
    • Levels: One
    • Stories: 1
    • Patio & porch: Covered, Patio
    • Fencing: Back Yard,Privacy,Wood
    • Has view: Yes
    • View description: Pond
    • Has water view: Yes
    • Water view: Pond
    Lot
    • Size: 0.25 Acres
    • Features: Sprinklers In Front, Sprinklers In Rear
    Details
    • Additional structures: Shed(s)
    • Parcel number: 1571483320
    • Zoning description: Residential

    Construction

    Type & style
    • Home type: SingleFamily
    • Property subtype: Single Family Residence
    Materials
    • Composition Siding
    • Roof: Shingle
    Condition
    • Updated/Remodeled
    • New construction: No
    • Year built: 2001

    Utilities & green energy

    • Sewer: Public Sewer
    • Water: Public
    • Utilities for property: Electricity Connected, Sewer Connected, Water Connected

    Community & HOA

    Community
    • Security: Smoke Detector(s)
    • Subdivision: Waterford Estates
    HOA
    • Has HOA: Yes
    • Amenities included: Pool, Clubhouse
    • HOA fee: $398 annually
    • HOA name: Sweet Water Creek South C/O Stellar Properties
    • HOA phone: 904-371-3028
    • Second HOA fee: $420 annually
    Location
    • Region: Jacksonville

    Financial & listing details

    • Price per square foot: $236/sqft
    • Annual tax amount: $2,949
    • Date on market: 9/12/2024
    • Listing terms: Cash,Conventional,VA Loan
    • Road surface type: Asphalt

    Price history

    DateEventPrice
    11/6/2024Sold$478,000-5%$236/sqft
    Source: realMLS #2047090 Report a problem
    9/26/2024Pending sale$503,000$248/sqft
    Source: realMLS #2047090 Report a problem
    9/12/2024Listed for sale$503,000$248/sqft
    Source: realMLS #2047090 Report a problem

    Public tax history

    Tax history is unavailable.

    Neighborhood: Greenland

    Nearby schools

    GreatSchools rating
    Schools provided by the listing agent
    • Elementary: Greenland Pines
    • Middle: Twin Lakes Academy
    • High: Mandarin

    Source: realMLS. This data may not be complete. We recommend contacting the local school district to confirm school assignments for this home.

    Get a cash offer in 3 minutes
    Find out how much your home could sell for in as little as 3 minutes with a no-obligation cash offer.
    Estimated market value
    $420,600
    Get a cash offer in 3 minutes
    Find out how much your home could sell for in as little as 3 minutes with a no-obligation cash offer.
    Estimated market value
    $420,600