Skip main navigation
Sold for $615,000
  • $615,000

    5489 Rodriquez Ln, Haymarket, VA 20169

    2beds
    1,951sqft
    Townhouse
    Built in 2006
    5,039 Square Feet Lot
    $620,200 Zestimate®
    $315/sqft
    $2,762 Estimated rent

    Home value

    $620,200

    $577,000 - $670,000

    $2,762/mo

    Zestimate® history
    Loading
    Loading...

    Owner options

    List your home for rent

    $2,762/mo

    Rent Zestimate®

    Find your next renter with Zillow Rental Manager. Plus, with online applications, you can quickly screen prospective tenants – for free.

    Learn more

    $2,762/mo

    Rent Zestimate®

    Refinance and save

    $4,253/mo

    Est. payment

    Refinancing to a lower rate could help reduce your monthly payments and save thousands over the life of the loan.

    See today's rates

    $4,253/mo

    Est. payment

    Explore your selling options

    Work with a Zillow partner agent

    Leverage their expertise and Zillow's premium Showcase listings to get your home seen by more buyers.

    Get started

    List with your own agent

    Get your home in front of millions of buyers by listing it on Zillow.

    Learn how to do it

    Sell it yourself

    Take full control of how buyers see your home on Zillow by listing For Sale by Owner (FSBO).

    List your home

    What's special

    Utility sinkShelving for extra storageOutdoor poolFinished walls and floorIndoor pool and spaScenic lakes and pondsFront entry garage
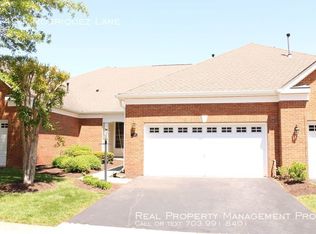
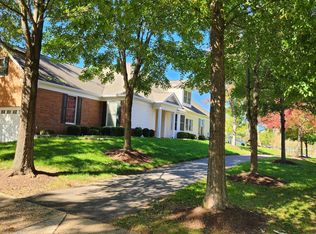
    Welcome to this beautiful home in the sought-after active adult community of Regency at Dominion Valley! Live the country club lifestyle every day in this well-designed Toll Brothers Windfield model. This home offers main-level living and with only one owner it has been gently lived in and well-maintained. Boasting 2 bedrooms and 2 full baths; beautiful hardwood floors throughout; a stone lanai off the living room extends your living space; a spacious kitchen with a large panty; a dining room with vaulted ceiling and bright windows; roomy main level primary suite with tray ceiling and luxury bath to include a soaking tub and separate shower; large laundry room with utility sink; easy front entry garage offering shelving for extra storage and finished walls and floor. Newer items include washer, dryer, HVAC, water heater, garage door, microwave and 6 north facing windows. You won't be disappointed! The HOA takes care of the yard maintenance including mowing and hedge trimming so you can just sit back and enjoy your new lifestyle! It is a very short walk to the shopping center where you'll find numerous restaurants, a Giant Food with a pharmacy and more! This home is less than 3 miles from the new UVA Medical Center with a hospital and doctors' offices. The stunning 30,000 sq ft clubhouse offers a wide variety of amenities designed for wellness and leisure! Some of these include an indoor pool & spa; an outdoor pool; a state-of-the-art fitness center; an aerobic & exercise studio; a ballroom and multi-purpose rooms; lighted tennis and pickleball courts; an Arnold Palmer design 18 hole golf course; walking and biking trails; an outdoor amphitheater; community parks; scenic lakes and ponds. Unmatched activities and clubs allow for plenty of opportunities to socialize. A full-time activities director keeps all this going and also plans bus tours to live concerts; neighborhood dinners; lectures; happy hours; parties; special events; and bus trips to live theater, major league sporting events and cultural events throughout the DMV. You'll be surprised to find the quiet neighborhood so close to major roadways, shopping, eating and community events.

    Zillow last checked:

    Listing updated:

    Listed by:

    Sharon Ambrose 703-615-2014,

    Samson Properties

    Bought with:

    Justin Hryckiewicz, 0225226809

    CENTURY 21 New Millennium

    Source: Bright MLS,MLS#: VAPW2085014MLS Logo

    Facts & features

    Interior

    Bedrooms & bathrooms
    • Bedrooms: 2
    • Bathrooms: 2
    • Full bathrooms: 2
    • Main level bathrooms: 2
    • Main level bedrooms: 2
    Basement
    • Area: 0
    Heating
    • Forced Air, Natural Gas
    Cooling
    • Central Air, Electric
    Appliances
    • Included: Gas Water Heater
    Features
    • Has basement: No
    • Has fireplace: No
    Interior area
    • Total structure area: 1,951
    • Total interior livable area: 1,951 sqft
    • Finished area above ground: 1,951
    • Finished area below ground: 0

    Property

    Parking
    • Total spaces: 2
    • Parking features: Garage Faces Front, Garage Door Opener, Inside Entrance, Attached, Driveway
    • Attached garage spaces: 2
    • Has uncovered spaces: Yes
    Accessibility
    • Accessibility features: Accessible Doors
    Features
    • Levels: One
    • Stories: 1
    • Pool features: Community
    Lot
    • Size: 5,039 Square Feet
    Details
    • Additional structures: Above Grade, Below Grade
    • Parcel number: 7299724915
    • Zoning: RPC
    • Special conditions: Standard

    Construction

    Type & style
    • Home type: Townhouse
    • Architectural style: Traditional
    • Property subtype: Townhouse
    Materials
    • Combination
    • Foundation: Slab
    Condition
    • New construction: No
    • Year built: 2006

    Utilities & green energy

    • Sewer: No Septic System
    • Water: Public

    Community & HOA

    Community
    • Features: Pool
    • Senior community: Yes
    • Subdivision: Regency At Dominion Valley
    HOA
    • Has HOA: Yes
    • HOA fee: $540 monthly
    Location
    • Region: Haymarket

    Financial & listing details

    • Price per square foot: $315/sqft
    • Tax assessed value: $491,800
    • Annual tax amount: $4,994
    • Date on market: 1/2/2025
    • Listing agreement: Exclusive Right To Sell
    • Listing terms: Cash,Conventional,FHA,VA Loan,Other
    • Ownership: Fee Simple

    Price history

    DateEventPrice
    1/30/2025Sold$615,000+2.7%$315/sqft
    Source: Bright MLS #VAPW2085014 Report a problem
    1/4/2025Pending sale$599,000$307/sqft
    Source: Bright MLS #VAPW2085014 Report a problem
    1/2/2025Listed for sale$599,000+32.9%$307/sqft
    Source: Bright MLS #VAPW2085014 Report a problem
    10/25/2006Sold$450,615$231/sqft
    Source: Public Record Report a problem

    Public tax history

    YearProperty taxesTax assessment
    2025$5,215 +6.6%$531,900 +8.2%
    2024$4,891 -7.5%$491,800 -3.2%
    2023$5,289 +1.1%$508,300 +9.6%
    2022$5,230 +6.2%$463,600 +14.8%
    2021$4,927 +4.2%$403,700 +5.2%
    2020$4,727 +123.8%$383,800 +9.7%
    2019$2,113 -51.3%$349,900 -2.5%
    2018$4,334 +4.4%$358,900 +1.6%
    2017$4,151 $353,100 +4%
    2016$4,151 +1%$339,600 -1.2%
    2015$4,108 $343,600 +4.5%
    2014$4,108 $328,900 +4.8%
    2013-- $313,800 +1.4%
    2012-- $309,600 +17.2%
    2010-- $264,100 +11.1%
    2009-- $237,700 -20.2%
    2008-- $297,900 -21.1%
    2007-- $377,600
    Find assessor info on the county website

    Neighborhood: 20169

    Nearby schools

    GreatSchools rating
    Schools provided by the listing agent
    • Elementary: Alvey
    • Middle: Ronald Wilson Regan
    • High: Battlefield
    • District: Prince William County Public Schools

    Source: Bright MLS. This data may not be complete. We recommend contacting the local school district to confirm school assignments for this home.

    Get a cash offer in 3 minutes
    Find out how much your home could sell for in as little as 3 minutes with a no-obligation cash offer.
    Estimated market value
    $620,200
    Get a cash offer in 3 minutes
    Find out how much your home could sell for in as little as 3 minutes with a no-obligation cash offer.
    Estimated market value
    $620,200