Immaculate 1 1/2 story residence in pristine condition, boasting a fully finished walkout basement. This exquisite home showcases a chef's gourmet island kitchen with integrated commercial-grade appliances and a spacious breakfast nook. The primary suite is generously appointed, featuring a recently remodeled bath and his & hers walk-in closets. A captivating bridge overlooks the 2-story great room and foyer, leading to three sizable bedrooms, each with convenient bathroom access.
The finished lower level is a haven for entertainment, offering a second kitchen, a beautiful wet bar, a buffet area complete with a built-in ice maker, a full bathroom, and an expansive open entertaining space. Outdoor enjoyment is elevated with an impressive kitchen and entertaining areas on both upper and lower patios, surrounded by meticulously designed landscaping. Adding to the allure is a bonus basement storage room (30 x 30) cleverly built beneath the patio, providing access to the finished lower level. The roof was done in 2022. Carpet and paint was done in 2021.
Sold for $725,000
$725,000
54893 Pelican Ln, Shelby Township, MI 48315
4beds
5,904sqft
Single Family Residence
Built in 2000
0.39 Acres Lot
$803,600 Zestimate®
$123/sqft
$5,234 Estimated rent
Home value
$803,600
$763,000 - $844,000
$5,234/mo
Zestimate® history
Owner options
List your home for rent
$5,234/mo
Rent Zestimate®
Find your next renter with Zillow Rental Manager. Plus, with online applications, you can quickly screen prospective tenants – for free.
$5,234/mo
Rent Zestimate®
Refinance and save
$5,113/mo
Est. payment
Refinancing to a lower rate could help reduce your monthly payments and save thousands over the life of the loan.
$5,113/mo
Est. payment
Explore your selling options
Work with a Zillow partner agent
Leverage their expertise and Zillow's premium Showcase listings to get your home seen by more buyers.
Get startedList with your own agent
Get your home in front of millions of buyers by listing it on Zillow.
Learn how to do itSell it yourself
Take full control of how buyers see your home on Zillow by listing For Sale by Owner (FSBO).
List your homeWhat's special
Bonus basement storage roomRecently remodeled bathBeautiful wet barPrimary suitePristine conditionImpressive kitchen
Zillow last checked:
Listing updated:
Listed by:
Anthony Djon 248-747-4834,
Anthony Djon Luxury Real Estate,
Misty Wood 248-747-4834,
Anthony Djon Luxury Real Estate
Bought with:
Kimberly Agemy
EXP - Shelby
Source: Realcomp II,MLS#: 20240007368
Facts & features
Interior
Bedrooms & bathrooms
- Bedrooms: 4
- Bathrooms: 5
- Full bathrooms: 4
- 1/2 bathrooms: 1
Primary bedroom
- Level: Entry
- Dimensions: 15 x 20
Bedroom
- Level: Upper
- Dimensions: 13 x 14
Bedroom
- Level: Upper
- Dimensions: 12 x 15
Bedroom
- Level: Upper
- Dimensions: 12 x 20
Primary bathroom
- Level: Entry
Other
- Level: Entry
Other
- Level: Basement
Other
- Level: Upper
Other
- Level: Basement
Other
- Level: Entry
- Dimensions: 13 x 13
Dining room
- Level: Entry
- Dimensions: 11 x 13
Great room
- Level: Entry
- Dimensions: 18 x 19
Kitchen
- Level: Entry
- Dimensions: 13 x 22
Laundry
- Level: Entry
- Dimensions: 7 x 10
Library
- Level: Entry
- Dimensions: 11 x 12
Living room
- Level: Entry
- Dimensions: 18 x 19
Heating
- Forced Air, Natural Gas
Cooling
- Ceiling Fans, Central Air
Appliances
- Included: Bar Fridge, Dishwasher, Disposal, Dryer, Energy Star Qualified Refrigerator, Humidifier, Microwave, Other, Washer
Features
- High Speed Internet, Sound System
- Windows: Egress Windows
- Basement: Daylight,Finished,Walk Out Access
- Has fireplace: Yes
- Fireplace features: Gas, Great Room
Interior area
- Total interior livable area: 5,904 sqft
- Finished area above ground: 3,804
- Finished area below ground: 2,100
Property
Parking
- Total spaces: 3.5
- Parking features: Assigned 2 Spaces, Threeand Half Car Garage, Attached, Direct Access, Garage Door Opener, Side Entrance
- Attached garage spaces: 3.5
Features
- Levels: One and One Half
- Stories: 1.5
- Entry location: GroundLevel
- Patio & porch: Patio, Porch
- Exterior features: Balcony
- Pool features: None
Lot
- Size: 0.39 Acres
- Dimensions: 133 x 37 x 180 x 56 x 137
Details
- Parcel number: 0711228012
- Special conditions: Short Sale No,Standard
Construction
Type & style
- Home type: SingleFamily
- Architectural style: Cape Cod
- Property subtype: Single Family Residence
Materials
- Brick
- Foundation: Basement, Poured
Condition
- New construction: No
- Year built: 2000
Utilities & green energy
- Sewer: Public Sewer
- Water: Public
Community & HOA
Community
- Subdivision: DIEGEL FARMS # 03
HOA
- Has HOA: Yes
- HOA fee: $375 annually
- HOA phone: 100-079-6702
Location
- Region: Shelby Township
Financial & listing details
- Price per square foot: $123/sqft
- Tax assessed value: $273,735
- Annual tax amount: $8,233
- Date on market: 2/8/2024
- Cumulative days on market: 17 days
- Listing agreement: Exclusive Right To Sell
- Listing terms: Cash,Conventional
Price history
| Date | Event | Price |
|---|---|---|
| 4/22/2024 | Sold | $725,000$123/sqft |
Source:  Realcomp II #20240007368 Report a problem Realcomp II #20240007368 Report a problem | ||
| 2/23/2024 | Pending sale | $725,000$123/sqft |
Source: Realcomp II #20240007368 Report a problem | ||
| 2/23/2024 | Listed for sale | $725,000$123/sqft |
Source: Realcomp II #20240007368 Report a problem | ||
| 2/23/2024 | Pending sale | $725,000$123/sqft |
Source: Realcomp II #20240007368 Report a problem | ||
| 2/20/2024 | Price change | $725,000-3.3%$123/sqft |
Source: Realcomp II #20240007368 Report a problem | ||
| 2/8/2024 | Listed for sale | $749,900+5.6%$127/sqft |
Source: Realcomp II #20240007368 Report a problem | ||
| 10/5/2021 | Sold | $710,000-5.3%$120/sqft |
Source:  MiRealSource #50052713 Report a problem MiRealSource #50052713 Report a problem | ||
| 9/17/2021 | Pending sale | $749,900$127/sqft |
Source: MiRealSource #50052713 Report a problem | ||
| 8/25/2021 | Listed for sale | $749,900+79%$127/sqft |
Source: Real Estate One #50052713 Report a problem | ||
| 11/29/2005 | Sold | $419,000+13.1%$71/sqft |
Source: Public Record Report a problem | ||
| 4/1/2005 | Sold | $370,443+0.4%$63/sqft |
Source: Public Record Report a problem | ||
| 8/8/2000 | Sold | $369,000$63/sqft |
Source: Public Record Report a problem | ||
Public tax history
| Year | Property taxes | Tax assessment |
|---|---|---|
| 2025 | $9,026 +7.2% | $380,700 +12.6% |
| 2024 | $8,418 +5.3% | $338,100 +16.7% |
| 2023 | $7,997 +22.6% | $289,600 +11.1% |
| 2022 | $6,520 +0.7% | $260,700 +2.1% |
| 2021 | $6,475 | $255,400 +2.2% |
| 2020 | $6,475 +8.5% | $250,000 +7.3% |
| 2019 | $5,969 +3.1% | $233,000 -0.5% |
| 2018 | $5,791 +4.1% | $234,200 +0.2% |
| 2017 | $5,564 | $233,800 |
| 2016 | $5,564 | $233,800 +10.8% |
| 2015 | $5,564 -11.1% | $211,050 +14.5% |
| 2013 | $6,256 | $184,350 |
| 2012 | -- | -- |
| 2009 | -- | -- |
| 2001 | $4,985 +1175.1% | $179,900 +1999.2% |
| 2000 | $391 | $8,570 |
Find assessor info on the county website
Neighborhood: 48315
Nearby homes
- $702,2004 bd3 ba-- sqft54835 Pelican Ln, Shelby Township, MI 48315Off Market
- $--4 bd3 ba3.4k sqft54908 Pelican Ln, Update, MI 48316Off Market
- $--3 bd3 ba2.3k sqft54784 Pelican Ln LOT 83, Utica, MI 48316Off Market
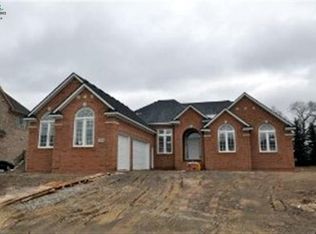
- $775,1005 bd5 ba4k sqft54800 Pelican Ln, Shelby Township, MI 48315Off Market
- $580,9003 bd2 ba-- sqft54848 Pelican Ln, Shelby Township, MI 48315Off Market
- $--4 bd3 ba3.6k sqft13431 Hawks Dr, Utica, MI 48315Off Market
- $764,9000.3 Acres13431 Hawk Dr, Shelby Township, MI 48315Off Market
- $574,325-- bd3 ba-- sqft54781 Pelican Ln, Shelby Township, MI 48315Sold
Nearby schools
GreatSchools rating
- 8/10Crissman Elementary SchoolGrades: PK-6Distance: 1.6 mi
- 7/10Malow Junior High SchoolGrades: 7-9Distance: 2.7 mi
- 9/10Eisenhower High SchoolGrades: 10-12Distance: 2.6 mi
Get a cash offer in 3 minutes
Find out how much your home could sell for in as little as 3 minutes with a no-obligation cash offer.
Estimated market value
$803,600
Get a cash offer in 3 minutes
Find out how much your home could sell for in as little as 3 minutes with a no-obligation cash offer.
Estimated market value
$803,600
- Michigan
- Macomb County
- Shelby Township
- 48315
- 54893 Pelican Ln
Nearby cities
Nearby zip codes
Other Shelby Township Topics
