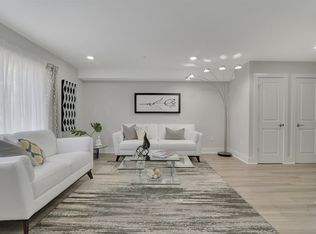
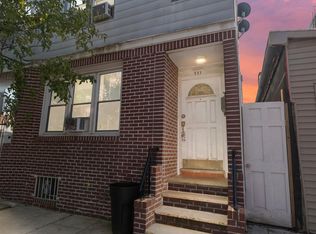
Approved plans for a 3-family or 3 condo project. Plans include elevator, 5 car garage parking, and 1 unit per floor. Each unit on plans has about 1,600 square feet of living space.
This property is not currently displayed as for sale or rent on Zillow. This may be different from what's on other websites or public sources.