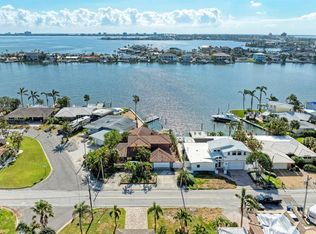
Welcome to your waterfront oasis on beautiful St Pete Beach, Florida, trip advisors #1 Beach in the nation (2021)! You will enjoy a short stroll to the beach and restaurants from this completely remodeled single-story home offers a stunning coastal mid-century modern design with an open layout and lustrous terrazzo flooring that perfectly complements this waterfront retreat! Step inside to discover a meticulously updated 3-bedroom, 3-bath residence that exudes luxury and comfort. The new master wing, roof, impact windows, flat texture walls and ceilings, HVAC, electrical panel, water heater, and Florida Room enclosure ensure (all 4 years old) that every aspect of this home is modern and efficient. The generous chef's kitchen is a focal point, boasting stainless appliances, quartz counters, a 2-level breakfast bar, and a striking glass backsplash. It seamlessly flows into the living and dining areas, creating an ideal space for entertaining. The newly enclosed Florida Room offers serene water views and floods the home with natural light, creating a tranquil retreat. The added master wing makes this home ideal for visiting guests or multigenerational living and features tray ceilings, a sleek walk-in shower, vessel sinks and spacious closet. The second master bedroom provides access to the backyard through impact sliders, and features double sinks and a sea blue tiled walk-in shower. Throughout the home, attention to detail is evident in the architectural solid panel wood doors, moldings, lighting, and fixtures. Outside, the backyard is a true oasis, featuring a brand new custom pool and a newly built dock with a 10,000lb lift, allowing you to fully embrace the Florida waterfront lifestyle. With nothing left to do but enjoy, this waterfront home offers the perfect blend of luxury, comfort, and modern convenience. Don't miss the opportunity to make this your own private retreat in the heart of St Pete Beach. Please see walk through video and floor plan.
Sold for $1,400,000
$1,400,000
549 59th Ave, Saint Pete Beach, FL 33706
3beds
2,136sqft
Single Family Residence
Built in 1968
8,416 Square Feet Lot
$1,347,200 Zestimate®
$655/sqft
$6,218 Estimated rent
Home value
$1,347,200
$1.24M - $1.48M
$6,218/mo
Zestimate® history
Owner options
List your home for rent
$6,218/mo
Rent Zestimate®
Find your next renter with Zillow Rental Manager. Plus, with online applications, you can quickly screen prospective tenants – for free.
$6,218/mo
Rent Zestimate®
Refinance and save
$9,758/mo
Est. payment
Refinancing to a lower rate could help reduce your monthly payments and save thousands over the life of the loan.
$9,758/mo
Est. payment
Explore your selling options
Work with a Zillow partner agent
Leverage their expertise and Zillow's premium Showcase listings to get your home seen by more buyers.
Get startedList with your own agent
Get your home in front of millions of buyers by listing it on Zillow.
Learn how to do itSell it yourself
Take full control of how buyers see your home on Zillow by listing For Sale by Owner (FSBO).
List your homeWhat's special
Modern convenienceNatural lightLustrous terrazzo flooringImpact windowsOpen layoutSerene water viewsWaterfront oasis
Zillow last checked:
Listing updated:
Listed by:
Tammy Campbell McNelis PA 727-455-2351,
COMPASS FLORIDA LLC 727-339-7902
Bought with:
Brittney Boscana, 3482092
EXP REALTY LLC
Source: Stellar MLS,MLS#: U8221718 Originating MLS: Pinellas Suncoast
Originating MLS: Pinellas Suncoast
Facts & features
Interior
Bedrooms & bathrooms
- Bedrooms: 3
- Bathrooms: 3
- Full bathrooms: 3
Rooms
- Room types: Attic, Florida Room, Utility Room
Primary bedroom
- Features: Dual Sinks, En Suite Bathroom, Walk-In Closet(s)
- Level: First
- Dimensions: 14.7x17.2
Bedroom 2
- Features: Dual Sinks, En Suite Bathroom, Shower No Tub, Built-in Closet
- Level: First
- Dimensions: 16.6x13.4
Bedroom 3
- Features: Built-in Closet
- Level: First
- Dimensions: 12.11x13
Primary bathroom
- Level: First
- Dimensions: 8x14.8
Dining room
- Level: First
- Dimensions: 11.5x10.6
Florida room
- Level: First
- Dimensions: 21x12
Kitchen
- Features: Breakfast Bar, Stone Counters
- Level: First
- Dimensions: 11.5x17.7
Living room
- Level: First
- Dimensions: 17x28.2
Heating
- Central, Electric
Cooling
- Central Air
Appliances
- Included: Dishwasher, Dryer, Electric Water Heater, Microwave, Range, Range Hood, Refrigerator, Washer, Water Softener
- Laundry: Inside, Laundry Room
Features
- Ceiling Fan(s), Kitchen/Family Room Combo, Primary Bedroom Main Floor, Open Floorplan, Solid Wood Cabinets, Split Bedroom, Stone Counters, Walk-In Closet(s)
- Flooring: Terrazzo, Tile
- Doors: Sliding Doors
- Windows: Blinds, Storm Window(s), Window Treatments
- Has fireplace: No
Interior area
- Total structure area: 2,788
- Total interior livable area: 2,136 sqft
Property
Parking
- Total spaces: 2
- Parking features: Driveway, Garage Door Opener
- Attached garage spaces: 2
- Has uncovered spaces: Yes
Features
- Levels: One
- Stories: 1
- Patio & porch: Covered, Deck, Patio, Rear Porch
- Exterior features: Irrigation System, Lighting, Private Mailbox
- Has private pool: Yes
- Pool features: Gunite, In Ground, Lighting, Salt Water, Tile
- Fencing: Vinyl
- Has view: Yes
- View description: Water, Bay/Harbor - Full
- Has water view: Yes
- Water view: Water,Bay/Harbor - Full
- Waterfront features: Bay/Harbor, Bay/Harbor Access, Beach Access, Saltwater Canal Access, Gulf/Ocean Access, Gulf/Ocean to Bay Access, Intracoastal Waterway Access, Lift, Seawall
- Body of water: BOCA CIEGA BAY
Lot
- Size: 8,416 Square Feet
- Dimensions: 65 x 105
- Features: Flood Insurance Required, City Lot, Landscaped
- Residential vegetation: Mature Landscaping, Trees/Landscaped
Details
- Parcel number: 313116023580000110
- Special conditions: None
Construction
Type & style
- Home type: SingleFamily
- Architectural style: Florida,Mid-Century Modern,Ranch,Traditional
- Property subtype: Single Family Residence
Materials
- Block, Concrete
- Foundation: Slab
- Roof: Shingle
Condition
- Completed
- New construction: No
- Year built: 1968
Utilities & green energy
- Sewer: Public Sewer
- Water: Public
- Utilities for property: Cable Connected, Electricity Connected, Phone Available, Public, Sewer Connected, Street Lights, Water Connected
Green energy
- Water conservation: Irrigation-Reclaimed Water
Community & HOA
Community
- Pet fee: $0 monthly
- Subdivision: BAHIA SHORES 2ND ADD
HOA
- Has HOA: No
Location
- Region: Saint Pete Beach
Financial & listing details
- Price per square foot: $655/sqft
- Tax assessed value: $1,099,710
- Annual tax amount: $13,355
- Date on market: 11/24/2023
- Cumulative days on market: 162 days
- Listing terms: Cash,Conventional
- Ownership: Fee Simple
- Total actual rent: 0
- Electric utility on property: Yes
- Road surface type: Paved
Price history
| Date | Event | Price |
|---|---|---|
| 5/21/2024 | Sold | $1,400,000-6.7%$655/sqft |
Source:  Stellar MLS #U8221718 Report a problem Stellar MLS #U8221718 Report a problem | ||
| 5/6/2024 | Pending sale | $1,500,000$702/sqft |
Source: Stellar MLS #U8221718 Report a problem | ||
| 4/6/2024 | Price change | $1,500,000-5.7%$702/sqft |
Source: Stellar MLS #U8221718 Report a problem | ||
| 2/21/2024 | Price change | $1,590,000-2.4%$744/sqft |
Source: Stellar MLS #U8221718 Report a problem | ||
| 2/14/2024 | Price change | $1,629,000-4.1%$763/sqft |
Source: Stellar MLS #U8221718 Report a problem | ||
| 1/16/2024 | Price change | $1,699,000-2.9%$795/sqft |
Source: Stellar MLS #U8221718 Report a problem | ||
| 11/24/2023 | Listed for sale | $1,750,000+59.3%$819/sqft |
Source: Stellar MLS #U8221718 Report a problem | ||
| 4/29/2021 | Sold | $1,098,5000%$514/sqft |
Source: Stellar MLS #U8117222 Report a problem | ||
| 4/9/2021 | Pending sale | $1,099,000$515/sqft |
Source: Stellar MLS #U8117222 Report a problem | ||
| 4/8/2021 | Listed for sale | $1,099,000$515/sqft |
Source: Stellar MLS #U8117222 Report a problem | ||
| 3/28/2021 | Pending sale | $1,099,000$515/sqft |
Source: Stellar MLS #U8117222 Report a problem | ||
| 3/26/2021 | Listed for sale | $1,099,000+144.2%$515/sqft |
Source: Stellar MLS #U8117222 Report a problem | ||
| 1/29/2019 | Sold | $450,000$211/sqft |
Source: Public Record Report a problem | ||
Public tax history
| Year | Property taxes | Tax assessment |
|---|---|---|
| 2024 | $14,720 +1.1% | $983,217 +3% |
| 2023 | $14,564 +9% | $954,580 +9.9% |
| 2022 | $13,356 +54.8% | $868,692 +65% |
| 2021 | $8,631 +14.2% | $526,593 +11.1% |
| 2020 | $7,554 +80.4% | $473,884 +72.8% |
| 2019 | $4,187 | $274,208 +1.9% |
| 2018 | $4,187 +2.4% | $269,095 +2.1% |
| 2017 | $4,087 +0.9% | $263,560 +2.1% |
| 2016 | $4,050 -1.3% | $258,139 +0.7% |
| 2015 | $4,104 +1.2% | $256,345 +0.8% |
| 2014 | $4,057 +1.9% | $254,311 +1.5% |
| 2013 | $3,981 -0.7% | $250,553 +1.7% |
| 2012 | $4,007 | $246,365 +3% |
| 2011 | -- | $239,189 -12.6% |
| 2010 | -- | $273,614 -15.4% |
| 2009 | -- | $323,559 -14.5% |
| 2008 | $5,949 | $378,640 +3% |
| 2007 | -- | $367,612 -1.1% |
| 2005 | -- | $371,600 +9.9% |
| 2004 | $6,119 -8.4% | $338,100 -0.3% |
| 2003 | $6,680 +54.7% | $339,000 +34.2% |
| 2002 | $4,318 | $252,700 +16.3% |
| 2001 | $4,318 +34.6% | $217,200 +34% |
| 2000 | $3,207 | $162,100 |
Find assessor info on the county website
Neighborhood: 33706
Nearby homes
- $1,584,1003 bd3 ba2.5k sqft5920 Bali Way N, Saint Pete Beach, FL 33706Off Market

- $965,0004 bd4 ba2.7k sqft550 59th Ave, Saint Pete Beach, FL 33706Sold
- $821,2002 bd2 ba1.4k sqft529 59th Ave, Saint Pete Beach, FL 33706Off Market
- $870,0004 bd2 ba2.3k sqft5901 Bali Way N, Saint Pete Beach, FL 33706Sold

- $1,511,5003 bd4 ba3k sqft540 59th Ave, Saint Pete Beach, FL 33706Off Market
- $5,9503 bd2 ba1.8k sqft5930 Bali Way N, Saint Pete Beach, FL 33706For Rent
- $825,0002 bd2 ba1.9k sqft530 59th Ave, Saint Pete Beach, FL 33706Sold
- $955,0003 bd3 ba1.8k sqft5840 Bali Way S, Saint Pete Beach, FL 33706Sold
Nearby schools
GreatSchools rating
- 6/10Azalea Elementary SchoolGrades: PK-5Distance: 3.7 mi
- 3/10Azalea Middle SchoolGrades: 6-8Distance: 4.1 mi
- 4/10Boca Ciega High SchoolGrades: 9-12Distance: 2.6 mi
Get a cash offer in 3 minutes
Find out how much your home could sell for in as little as 3 minutes with a no-obligation cash offer.
Estimated market value
$1,347,200
Get a cash offer in 3 minutes
Find out how much your home could sell for in as little as 3 minutes with a no-obligation cash offer.
Estimated market value
$1,347,200
- Florida
- Pinellas County
- Saint Pete Beach
- 33706
- 549 59th Ave
Nearby cities
Nearby zip codes
Other Saint Pete Beach Topics
- Apartments for Rent in 33706
- Houses for Sale in 33706
- Houses for Rent in 33706
- 33706 Real Estate
- Saint Pete Beach Condos
- Houses for Sale in Saint Pete Beach
- Newest Listings in Saint Pete Beach
- Saint Pete Beach Home Values
- Saint Pete Beach Real Estate Agents
- Saint Pete Beach Refinance
- Saint Pete Beach Mortgage Rates
