Skip main navigation
Sold for $450,000
  • $450,000

    549 Arrowhead Ln, New Market, VA 22844

    3beds
    2,828sqft
    Single Family Residence
    Built in 1970
    4.5 Acres Lot
    $450,200 Zestimate®
    $159/sqft
    $2,137 Estimated rent

    Home value

    $450,200

    $414,000 - $491,000

    $2,137/mo

    Zestimate® history
    Loading
    Loading...

    Owner options

    List your home for rent

    $2,137/mo

    Rent Zestimate®

    Find your next renter with Zillow Rental Manager. Plus, with online applications, you can quickly screen prospective tenants – for free.

    Learn more

    $2,137/mo

    Rent Zestimate®

    Refinance and save

    $2,627/mo

    Est. payment

    Refinancing to a lower rate could help reduce your monthly payments and save thousands over the life of the loan.

    See today's rates

    $2,627/mo

    Est. payment

    Explore your selling options

    Work with a Zillow partner agent

    Leverage their expertise and Zillow's premium Showcase listings to get your home seen by more buyers.

    Get started

    List with your own agent

    Get your home in front of millions of buyers by listing it on Zillow.

    Learn how to do it

    Sell it yourself

    Take full control of how buyers see your home on Zillow by listing For Sale by Owner (FSBO).

    List your home

    What's special

    Cozy gas fireplaceBreathtaking eastern sunrise viewsClassic brick homeWarm and inviting layoutGenerous storagePartially finished full basement
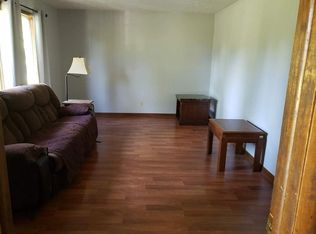
    Just outside the historic charm of New Market, this 4.5-acre property captures the essence of Shenandoah Valley living. Wake up to breathtaking eastern sunrise views stretching across Massanutten Mountain, with the gentle setting bordering Smith Creek with access to canoeing, kayaking, swimming, etc. Shenvalee Golf Course is just across the creek. This classic brick home offers a warm and inviting layout, featuring an open kitchen with dining space perfect for gathering, and a spacious living room anchored by a cozy gas fireplace. Downstairs, a partially finished full basement, see attached document for adding bedroom & bathroom plan. Has additional living space for a family room, home office, hobbies, or entertaining—plus generous storage. Step outside and you’ll find room to truly live—garden, play, relax, and take in the quiet beauty of your surroundings. All of this, just minutes from I-81 and Route 11, with easy access to a community park and pool, local shops, dining, caverns, and beloved Shenandoah Valley festivals. Whether you're looking for a full-time residence or a peaceful retreat, this property offers the best of both worlds - privacy and connection.

    Zillow last checked:

    Listing updated:

    Listed by:

    Kathie See 540-896-9385,

    May Kline Realty, Inc

    Bought with:

    Matt Ogden, 0225223647

    Nest Realty Harrisonburg

    Source: Bright MLS,MLS#: VASH2014016MLS Logo

    Facts & features

    Interior

    Bedrooms & bathrooms
    • Bedrooms: 3
    • Bathrooms: 2
    • Full bathrooms: 1
    • 1/2 bathrooms: 1
    • Main level bathrooms: 2
    • Main level bedrooms: 3
    Basement
    • Area: 1885
    Heating
    • Heat Pump, Forced Air, Electric, Propane
    Cooling
    • Heat Pump, Electric
    Appliances
    • Included: Dishwasher, Microwave, Refrigerator, Oven/Range - Gas, Water Heater, Electric Water Heater
    • Laundry: Main Level, Hookup, Washer/Dryer Hookups Only
    Features
    • Bathroom - Tub Shower, Bathroom - Walk-In Shower, Ceiling Fan(s), Combination Kitchen/Dining, Dining Area, Entry Level Bedroom, Pantry, Recessed Lighting, Walk-In Closet(s)
    • Flooring: Carpet, Luxury Vinyl
    • Doors: Insulated
    • Windows: Double Hung, Insulated Windows
    • Basement: Full,Heated,Interior Entry,Exterior Entry,Partially Finished,Windows
    • Number of fireplaces: 1
    • Fireplace features: Brick, Gas/Propane
    Interior area
    • Total structure area: 3,770
    • Total interior livable area: 2,828 sqft
    • Finished area above ground: 1,885
    • Finished area below ground: 943

    Property

    Parking
    • Total spaces: 2
    • Parking features: Detached Carport
    • Carport spaces: 2
    Accessibility
    • Accessibility features: None
    Features
    • Levels: One
    • Stories: 1
    • Patio & porch: Patio, Porch
    • Exterior features: Sidewalks
    • Pool features: None
    • Has view: Yes
    • View description: Creek/Stream, Golf Course, Mountain(s), Water
    • Has water view: Yes
    • Water view: Creek/Stream,Water
    • Frontage type: Road Frontage
    Lot
    • Size: 4.5 Acres
    • Features: Front Yard, Landscaped, Wooded, Rear Yard, Stream/Creek
    Details
    • Additional structures: Above Grade, Below Grade
    • Parcel number: 104A052L
    • Zoning: RESIDENTIAL
    • Special conditions: Standard

    Construction

    Type & style
    • Home type: SingleFamily
    • Architectural style: Ranch/Rambler
    • Property subtype: Single Family Residence
    Materials
    • Brick
    • Foundation: Block
    • Roof: Architectural Shingle
    Condition
    • New construction: No
    • Year built: 1970

    Utilities & green energy

    • Sewer: Septic Exists
    • Water: Well

    Community & HOA

    Community
    • Security: Exterior Cameras
    • Subdivision: Hildreth Estates
    HOA
    • Has HOA: No
    • HOA name: HILDRETH ESTATES
    Location
    • Region: New Market

    Financial & listing details

    • Price per square foot: $159/sqft
    • Tax assessed value: $441,900
    • Annual tax amount: $2,016
    • Date on market: 4/9/2026
    • Listing agreement: Exclusive Right To Sell
    • Inclusions: Gas Cooktop, Refrigerator, Dishwasher, Microwave
    • Ownership: Fee Simple

    Price history

    DateEventPrice
    7/1/2026Sold$450,000$159/sqft
    Source: Bright MLS #VASH2014016 Report a problem
    6/1/2026Pending sale$450,000$159/sqft
    Source: CAAR #675553 Report a problem
    5/29/2026Price change$450,000-5.1%$159/sqft
    Source: CAAR #675553 Report a problem
    5/6/2026Price change$474,000-3.1%$168/sqft
    Source: CAAR #675553 Report a problem
    4/9/2026Listed for sale$489,000+81.1%$173/sqft
    Source: CAAR #675553 Report a problem
    4/19/2018Sold$270,000-6.9%$95/sqft
    Source: HRAR #566924 Report a problem
    4/19/2018Pending sale$289,900$103/sqft
    Source: Kline May Realty LLC #566924 Report a problem
    4/19/2018Listed for sale$289,900$103/sqft
    Source: Kline May Realty LLC #566924 Report a problem

    Public tax history

    YearProperty taxesTax assessment
    2024$2,016 $315,000
    2023-- $315,000
    2022-- $315,000 +25.3%
    2021-- $251,400
    2020-- $251,400
    2018$1,609 $251,400
    2017-- $251,400
    2016-- $251,400 -4.3%
    2015-- $262,600
    2014-- $262,600
    2013-- $262,600
    2012-- $262,600
    2011-- $262,600
    2010-- $262,600 +19.4%
    2009-- $220,000
    2007$1,122 +3.4%$220,000 +37.8%
    2005$1,085 $159,600
    2004-- $159,600
    2003$543 -46.9%--
    2002$1,021 --
    2001-- $133,100
    Find assessor info on the county website

    Neighborhood: 22844

    Nearby schools

    GreatSchools rating
    Schools provided by the listing agent
    • Elementary: Ashby-lee
    • Middle: North Fork
    • High: Stonewall Jackson
    • District: Shenandoah County Public Schools

    Source: Bright MLS. This data may not be complete. We recommend contacting the local school district to confirm school assignments for this home.

    Get pre-qualified for a loan
    At Zillow Home Loans, we can pre-qualify you in as little as 5 minutes with no impact to your credit score.

    An equal housing lender. NMLS #10287.

    Sell for more on Zillow
    Get a Zillow Showcase℠ listing at no additional cost and you could sell for .
    $450,200
    2% more
    +$9,004
    With Zillow Showcase(estimated)
    $459,204