Escape to the peaceful beauty of Herrington Lake with this exceptional lake-view retreat at 549 Ashley Camp Road, Harrodsburg, KY. Situated on 0.68 acres, this beautifully maintained property offers the perfect combination of comfort, privacy, and versatility—ideal as a full-time residence, weekend getaway, or short-term rental investment. The main home features 2 spacious bedrooms, 2 full bathrooms, an inviting open living space, and an oversized two-car garage with plenty of room for vehicles, lake toys, or a workshop. Enjoy the convenience of having several updates on the property including a newly finished custom paver driveway with lights, fresh landscaping, fresh paint, and a large back deck where you can relax while taking in peaceful lake views. Adding incredible value is the detached guest house, complete with 1 bedroom, 1 full bathroom, a full kitchen, living area, and its own private deck overlooking the lake. Whether you're hosting family and friends, accommodating extended guests, or exploring Airbnb income potential, this separate living space offers endless possibilities. Spend your mornings enjoying coffee with a lake view and your evenings entertaining on the expansive decks while surrounded by the beauty of Herrington Lake. Properties offering a main home and a fully equipped guest cottage in this desirable lake community are a rare find. Don't miss your opportunity to own this one-of-a-kind Kentucky lake retreat.
For sale
Price cut: $29.1K (9/18)
$499,859
549 Ashley Camp Rd, Harrodsburg, KY 40330
3beds
1,900sqft
Single Family Residence
Built in 1979
0.68 Acres Lot
$486,000 Zestimate®
$263/sqft
$-- HOA
What's special
Lake-view retreatFresh landscapingFresh paintOversized two-car garageInviting open living space
- 58 days
- 694
- 60
Zillow last checked:
Listing updated:
Listed by:
Hanna Burkhart 859-625-8463,
Lifstyl Real Estate,
Andrea Coughtry 606-369-3846,
Lifstyl Real Estate
Source: Imagine MLS,MLS#: 26021013
Facts & features
Interior
Bedrooms & bathrooms
- Bedrooms: 3
- Bathrooms: 3
- Full bathrooms: 3
Primary bedroom
- Level: First
Bedroom 1
- Level: First
Bathroom 1
- Level: First
Den
- Description: Guest House
- Level: First
Dining room
- Level: First
Great room
- Level: First
Kitchen
- Level: First
Living room
- Level: First
Utility room
- Level: First
Heating
- Electric
Cooling
- Electric
Appliances
- Included: Dryer, Dishwasher, Refrigerator, Washer, Range
- Laundry: Electric Dryer Hookup, Gas Dryer Hookup, Washer Hookup
Features
- Eat-in Kitchen, Ceiling Fan(s)
- Flooring: Hardwood, Laminate, Tile
- Windows: Window Treatments, Blinds
- Has basement: No
- Has fireplace: No
Interior area
- Total structure area: 1,900
- Total interior livable area: 1,900 sqft
- Finished area above ground: 1,900
- Finished area below ground: 0
Property
Parking
- Total spaces: 2
- Parking features: Detached Garage
- Garage spaces: 2
Features
- Levels: One
- Fencing: Chain Link,Partial,Wood
- Has view: Yes
- View description: Trees/Woods, Lake, Water
- Has water view: Yes
- Water view: Lake,Water
- Body of water: Herrington Lake
Lot
- Size: 0.68 Acres
- Features: Few Trees
Details
- Additional structures: Guest House
- Parcel number: 079.0000021.01
Construction
Type & style
- Home type: SingleFamily
- Architectural style: Ranch
- Property subtype: Single Family Residence
Materials
- Brick Veneer
- Foundation: Block, Other
- Roof: Shingle
Condition
- Year built: 1979
Utilities & green energy
- Sewer: Septic Tank
- Water: Public
- Utilities for property: Electricity Connected
Community & HOA
Community
- Subdivision: Rural
HOA
- Has HOA: No
Location
- Region: Harrodsburg
Financial & listing details
- Price per square foot: $263/sqft
- Tax assessed value: $258,500
- Annual tax amount: $1,238
- Date on market: 8/5/2026
Estimated market value
$486,000
$462,000 - $510,000
$1,916/mo
Price history
| Date | Event | Price |
|---|---|---|
| 9/18/2026 | Price change | $499,859-5.5%$263/sqft |
Source:  Imagine MLS #26021013 Report a problem Imagine MLS #26021013 Report a problem | ||
| 8/24/2026 | Price change | $529,000-3.8%$278/sqft |
Source: Imagine MLS #26021013 Report a problem | ||
| 8/5/2026 | Listed for sale | $550,000+112.8%$289/sqft |
Source: Imagine MLS #26021013 Report a problem | ||
| 6/12/2020 | Sold | $258,500-12.2%$136/sqft |
Source: Imagine MLS #20006172 Report a problem | ||
| 4/22/2020 | Pending sale | $294,500$155/sqft |
Source: Crossroads Real Estate, LLC #20006172 Report a problem | ||
| 3/16/2020 | Listed for sale | $294,500+79%$155/sqft |
Source: Owner Report a problem | ||
| 10/13/2016 | Sold | $164,500-8.1%$87/sqft |
Source: Imagine MLS #1606069 Report a problem | ||
| 9/6/2016 | Pending sale | $179,000$94/sqft |
Source: Crossroads Real Estate, LLC #1606069 Report a problem | ||
| 3/30/2016 | Listed for sale | $179,000$94/sqft |
Source: Crossroads Real Estate, LLC #1606069 Report a problem | ||
| 9/11/2015 | Listing removed | $179,000$94/sqft |
Source: Crossroads Real Estate, LLC #1508678 Report a problem | ||
| 8/7/2015 | Price change | $179,000-10.1%$94/sqft |
Source: Crossroads Real Estate, LLC #1508678 Report a problem | ||
| 7/11/2015 | Price change | $199,000-23.2%$105/sqft |
Source: Crossroads Real Estate, LLC #1508678 Report a problem | ||
| 4/29/2015 | Listed for sale | $259,000$136/sqft |
Source: Crossroads Real Estate, LLC #1508678 Report a problem | ||
Public tax history
| Year | Property taxes | Tax assessment |
|---|---|---|
| 2025 | $1,238 | $258,500 |
| 2024 | $1,238 -2.2% | $258,500 |
| 2023 | $1,267 +2.2% | $258,500 |
| 2022 | $1,239 -1.8% | $258,500 |
| 2021 | $1,262 +58.8% | $258,500 +57.1% |
| 2020 | $795 -0.2% | $164,500 |
| 2019 | $796 +0.2% | $164,500 |
| 2018 | $795 +2.8% | $164,500 |
| 2017 | $773 +250.4% | $164,500 +95% |
| 2016 | $221 -1.1% | $84,354 |
| 2015 | $223 +3.2% | $84,354 |
| 2014 | $216 -3.1% | $84,354 |
| 2010 | $223 | $84,354 |
Find assessor info on the county website
Monthly payment
Est. payment
Payment breakdown
Explore the cost of this home by adjusting the details. Changes won't be saved.Climate risks
Neighborhood: 40330

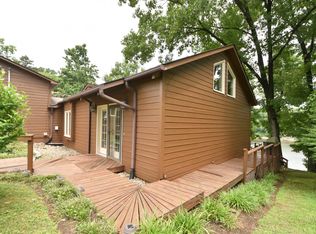
Similar homes
- $520,0004 bd3 ba2.7k sqft500 Handy Rd, Harrodsburg, KY 40330For Sale

 MLS ID #26026750, Nikki Lake, RE/MAX Elite Realty. Imagine MLS
 - $474,9003 bd2 ba1.5k sqft446 Lakeview Point, Harrodsburg, KY 40330For Sale
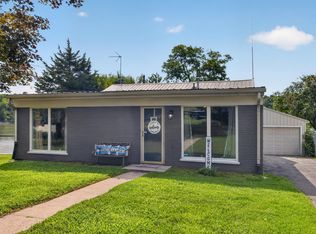 MLS ID #26022271, Lori Tolson, Lifstyl Real Estate. Imagine MLS
 - $467,0003 bd2 ba1.8k sqft314 High St, Harrodsburg, KY 40330For Sale
 MLS ID #26024724, Tammy Carr, RE/MAX Elite Realty. Imagine MLS
 - $525,0003 bd2 ba2.3k sqft638 Keenon Rd, Harrodsburg, KY 40330For Sale
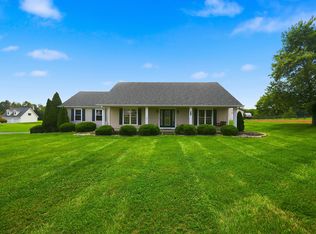 MLS ID #26020424, Maggie Wells, Real Broker, LLC. Imagine MLS
 - $727,0004 bd3 ba2.1k sqft656 Chimney Rock Rd, Harrodsburg, KY 40330For SaleMLS ID #26022168, Andrea B Hage, Kentucky Properties Realty Group. Imagine MLS
- $255,0003 bd2 ba1.6k sqft723 Chimney Rock Rd, Harrodsburg, KY 40330For SaleMLS ID #26011911, Kim Anderson, RM McGinnis, LLC Real Est & Auction Professionals. Imagine MLS
- $399,9993 bd2 ba2.4k sqft232 McCrosky Pike, Harrodsburg, KY 40330For SaleMLS ID #26017536, Christie Welch, Welchomes Real Estate. Imagine MLS
- $315,0004 bd2 ba2.1k sqft600 Ison Ln, Harrodsburg, KY 40330For SaleMLS ID #26014811, Andrea W Gross, Keller Williams Bluegrass Realty. Imagine MLS
- $400,0004 bd3 ba2k sqft444 Oakley Ave, Harrodsburg, KY 40330For SaleMLS ID #26024585, Andrea B Hage, Kentucky Properties Realty Group. Imagine MLS
- $529,9003 bd3 ba1.7k sqft45 Woodhaven Rd, Danville, KY 40422For SaleMLS ID #26024507, Linda M Green, Coldwell Banker VIP Realty, Inc.. Imagine MLS
- $315,0003 bd2 ba1.8k sqft219 Adams Ln, Harrodsburg, KY 40330For SaleMLS ID #26014006, Melanie Qualls, RE/MAX Elite Realty. Imagine MLS
- $375,9003 bd2 ba1.7k sqft447 Oakland Ln, Harrodsburg, KY 40330For SaleMLS ID #26015662, Taylor Renee Hall, Stratton Hometown Realty & Auction, LLC. Imagine MLS
- $449,9003 bd3 ba2.7k sqft31 Chandler Way, Lancaster, KY 40444For SaleMLS ID #26022940, Shanna Sheperson, Baker Auctions & Real Estate LLC. Imagine MLS
- $499,5003 bd3 ba2k sqft933 Witthuhn Way, Lexington, KY 40503For SaleMLS ID #26018631, D Tyler Oatts, Realiant. Imagine MLS
- $469,9003 bd3 ba2k sqft3436 Lannette Ln, Lexington, KY 40503For SaleMLS ID #26026634, Whitney Baxter, The Brokerage. Imagine MLS
- $399,9004 bd2 ba2.1k sqft3090 Shakertown Rd, Danville, KY 40422For SaleMLS ID #26008243, Madalynn Davis, The Brokerage. Imagine MLS
- $449,0004 bd2 ba2.2k sqft100 Natchez Trce, Nicholasville, KY 40356For SaleMLS ID #26015593, Joy C Doyle, United Real Estate Bluegrass. Imagine MLS
- $494,5004 bd3 ba2.2k sqft308 S Hill Rd, Versailles, KY 40383For SaleMLS ID #26016425, Jay P Atkins, Atkins Real Estate. Imagine MLS
- $454,9004 bd3 ba2k sqft249 Eastland Acres, Lancaster, KY 40444For SaleMLS ID #26009574, Nicole Ellington, Danny Ayres Realty & Auction. Imagine MLS
- $344,0002 bd3 ba1.1k sqft1395 Dix Dr, Wilmore, KY 40390For SaleMLS ID #26011589, Terri L McGraw, FC Tucker Bluegrass. Imagine MLS
