**Possible Rate Buy-Down programs available when choosing Sellers preferred lender.** Discover the comfort awaiting you in our 1,912 square-foot Friesian model, perfectly positioned in the vibrant Aspire at Apricot Grove neighborhood. This stunning home hosts 4 bedrooms and 3 bathrooms, including an Extra Suite Plus meticulously curated with our Comfortable Farmhouse-inspired Looks design choices. The kitchen shines with its elegant white shaker-style cabinetry, sleek quartz countertops, and top-of-the-line stainless-steel appliances. Indulge in the lavish owner's suite, featuring a spa-like bathroom with dual sinks and a spacious walk-in closet. Throughout the home, enjoy the added touch of plush carpeting and luxury vinyl plank flooring. Seize the opportunity to make this exceptional residence your own! ***Please note that prices are subject to change, and the photos provided may be of a model home or virtually staged; the actual home may vary.
Closed
$578,000
549 Bedfordshire Dr, Patterson, CA 95363
4beds
2,189sqft
Single Family Residence
Built in 2024
5,227 Square Feet Lot
$570,300 Zestimate®
$264/sqft
$2,762 Estimated rent
Home value
$570,300
$542,000 - $599,000
$2,762/mo
Zestimate® history
Owner options
List your home for rent
$2,762/mo
Rent Zestimate®
Find your next renter with Zillow Rental Manager. Plus, with online applications, you can quickly screen prospective tenants – for free.
$2,762/mo
Rent Zestimate®
Refinance and save
$3,659/mo
Est. payment
Refinancing to a lower rate could help reduce your monthly payments and save thousands over the life of the loan.
$3,659/mo
Est. payment
Explore your selling options
Work with a Zillow partner agent
Leverage their expertise and Zillow's premium Showcase listings to get your home seen by more buyers.
Get startedList with your own agent
Get your home in front of millions of buyers by listing it on Zillow.
Learn how to do itSell it yourself
Take full control of how buyers see your home on Zillow by listing For Sale by Owner (FSBO).
List your homeWhat's special
Zillow last checked:
Listing updated:
Listed by:
Michelle Nguyen,
K. Hovnanian California Operations
Bought with:
Non-MLS Office
Source: MetroList Services of CA,MLS#: 224063112Originating MLS: MetroList Services, Inc.
Facts & features
Interior
Bedrooms & bathrooms
- Bedrooms: 4
- Bathrooms: 3
- Full bathrooms: 3
Rooms
- Room types: Master Bathroom, Master Bedroom, Great Room, Guest Quarters, Kitchen, Laundry
Primary bedroom
- Features: Walk-In Closet
Primary bathroom
- Features: Shower Stall(s), Double Vanity, Quartz
Dining room
- Features: Dining/Family Combo
Kitchen
- Features: Pantry Closet, Quartz Counter, Kitchen Island
Heating
- Central
Cooling
- Central Air
Appliances
- Included: Dishwasher, Disposal, Microwave, Free-Standing Electric Oven, Free-Standing Electric Range
- Laundry: Laundry Room, Inside Room
Features
- Flooring: Carpet, Vinyl
- Has fireplace: No
Interior area
- Total interior livable area: 2,189 sqft
Property
Parking
- Total spaces: 2
- Parking features: Attached, Driveway
- Attached garage spaces: 2
- Has uncovered spaces: Yes
Features
- Stories: 1
- Fencing: Wood
Lot
- Size: 5,227 Square Feet
- Features: Sprinklers In Front, Shape Regular, Landscape Front
Details
- Parcel number: 047073068000
- Zoning description: Res
- Special conditions: Standard
Construction
Type & style
- Home type: SingleFamily
- Architectural style: Farmhouse
- Property subtype: Single Family Residence
Materials
- Stucco, Frame, Wood
- Foundation: Concrete, Slab
- Roof: Composition
Condition
- Year built: 2024
Details
- Builder name: K. Hovnanian Homes
Utilities & green energy
- Sewer: Public Sewer
- Water: Public
- Utilities for property: Cable Available, Public, Internet Available
Community & HOA
Location
- Region: Patterson
Financial & listing details
- Price per square foot: $264/sqft
- Tax assessed value: $514,000
- Date on market: 2/19/2026
- Road surface type: Paved Sidewalk
Price history
| Date | Event | Price |
|---|---|---|
| 7/30/2024 | Sold | $578,000+1.4%$264/sqft |
Source: MetroList Services of CA #224063112 Report a problem | ||
| 6/5/2024 | Price change | $569,990-0.6%$260/sqft |
Source:  K. Hovnanian Companies, LLC Report a problem K. Hovnanian Companies, LLC Report a problem | ||
| 6/1/2024 | Price change | $573,470-0.9%$262/sqft |
Source: K. Hovnanian Companies, LLC Report a problem | ||
| 5/30/2024 | Listed for sale | $578,470$264/sqft |
Source: K. Hovnanian Companies, LLC Report a problem | ||
Public tax history
| Year | Property taxes | Tax assessment |
|---|---|---|
| 2026 | -- | $514,000 -11% |
| 2025 | $10,283 +119.3% | $577,500 +489.3% |
| 2024 | $4,690 +470% | $98,000 +39% |
| 2023 | $823 | $70,489 |
Find assessor info on the county website
Neighborhood: 95363
Nearby homes
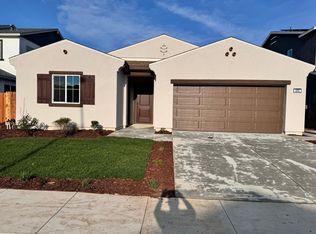
- $--1 bd1 ba450 sqft534 Bedfordshire Dr #534, Patterson, CA 95363Off Market
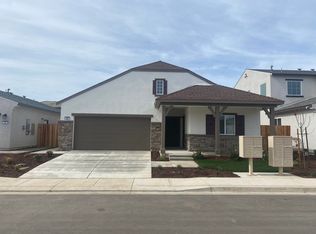
- $--1 bd1 ba450 sqft529 Bedfordshire Dr #B, Patterson, CA 95363Off Market
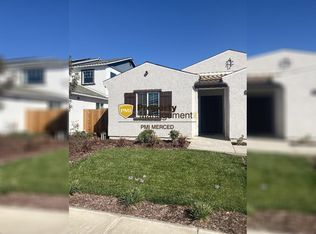
- $274,4001 bd1 ba450 sqft534 Bedfordshire Dr #B, Patterson, CA 95363Off Market
- $434,0003 bd2 ba1.6k sqft236 Birch Ranch Way, Patterson, CA 95363Off Market
- $547,5004 bd3 ba2.1k sqft244 Birch Ranch Way, Patterson, CA 95363Sold
- $604,0004 bd3 ba2.4k sqft2216 Stagecoach Rd, Patterson, CA 95363Sold
- $500,0003 bd2 ba1.9k sqft2220 Stagecoach Rd, Patterson, CA 95363Sold
- $561,0004 bd2 ba2.2k sqft2212 Stagecoach Rd, Patterson, CA 95363Sold
- $538,0004 bd3 ba2.3k sqft240 Birch Ranch Way, Patterson, CA 95363Sold
Nearby schools
GreatSchools rating
- 5/10Apricot Valley Elementary SchoolGrades: K-6Distance: 5.7 mi
- 3/10Creekside Middle SchoolGrades: 7-8Distance: 6 mi
- 5/10Patterson High SchoolGrades: 9-12Distance: 6.5 mi
Get a cash offer in 3 minutes
Find out how much your home could sell for in as little as 3 minutes with a no-obligation cash offer.
Estimated market value
$570,300
Get a cash offer in 3 minutes
Find out how much your home could sell for in as little as 3 minutes with a no-obligation cash offer.
Estimated market value
$570,300
- California
- Stanislaus County
- Patterson
- 95363
- 549 Bedfordshire Dr
Nearby cities
Nearby neighborhoods
Nearby zip codes
Other Patterson Topics
