Skip main navigation
Sold for $516,850
  • $516,850

    549 Birkdale Dr, Howell, MI 48843

    3beds
    1,438sqft
    Single Family Residence
    Built in 2024
    0.28 Acres Lot
    $528,900 Zestimate®
    $359/sqft
    $2,758 Estimated rent

    Home value

    $528,900

    $471,000 - $592,000

    $2,758/mo

    Zestimate® history
    Loading
    Loading...

    Owner options

    List your home for rent

    $2,758/mo

    Rent Zestimate®

    Find your next renter with Zillow Rental Manager. Plus, with online applications, you can quickly screen prospective tenants – for free.

    Learn more

    $2,758/mo

    Rent Zestimate®

    Refinance and save

    $3,308/mo

    Est. payment

    Refinancing to a lower rate could help reduce your monthly payments and save thousands over the life of the loan.

    See today's rates

    $3,308/mo

    Est. payment

    Explore your selling options

    Work with a Zillow partner agent

    Leverage their expertise and Zillow's premium Showcase listings to get your home seen by more buyers.

    Get started

    List with your own agent

    Get your home in front of millions of buyers by listing it on Zillow.

    Learn how to do it

    Sell it yourself

    Take full control of how buyers see your home on Zillow by listing For Sale by Owner (FSBO).

    List your home

    What's special

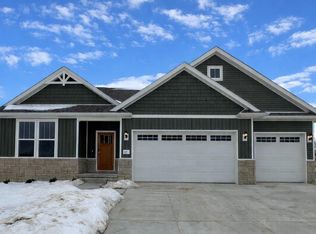
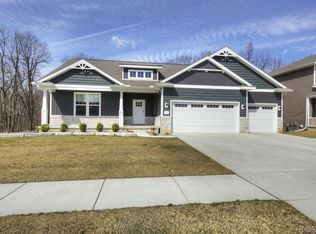
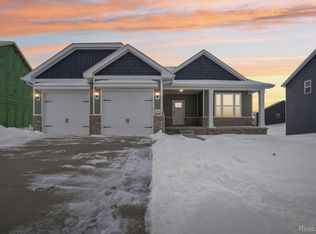
    This remarkable single-story Ranch Style Home offers the perfect blend of comfort and style.. This open concept design seamlessly integrates the living and dining areas, creating an expansive and inviting atmosphere. The vaulted ceilings add a touch of elegance and enhance the sense of spaciousness. Impressive kitchen featuring a center island, soft-close cabinetry, stunning countertops and an ideal setting for entertaining and everyday cooking looks out over the nature area and pond. Convenience of a first-floor laundry and ease of use right off the garge and mudroom. The master suite boasts a generously sized walk-in closet and primary bathroom exudes luxury with its dual comfort height vanities and tiled shower. Wide doorways and laminate flooring in the main living areas provide an added touch of convenience and accessibility. The full basement, featuring 9' ceilings and Superior basement walls, comes fnished with family room, full bathroom and 3rd bedroom or use ats a home office or workout room. This remarkable home comes equipped with a garage door opener and a fully drywalled garage, sod and irrigation and smart home package. There is still time to incorporate optional features to personalize your home even further. Choose to add a cozy fireplace, a Trex deck for outdoor enjoyment. Fall 2024 completione. Stock Photos.

    Zillow last checked:

    Listing updated:

    Listed by:

    Christi Rice 888-501-7085,

    EXP Realty Main

    Bought with:

    Teresa M Stovall, 6501295778

    Preview Properties PC

    Source: Realcomp II,MLS#: 20240005899MLS Logo

    Facts & features

    Interior

    Bedrooms & bathrooms
    • Bedrooms: 3
    • Bathrooms: 3
    • Full bathrooms: 3
    Primary bedroom
    • Level: Entry
    • Area: 208
    • Dimensions: 13 x 16
    Bedroom
    • Level: Entry
    • Area: 144
    • Dimensions: 12 x 12
    Bedroom
    • Level: Basement
    • Area: 154
    • Dimensions: 14 x 11
    Primary bathroom
    • Level: Entry
    • Area: 72
    • Dimensions: 9 x 8
    Other
    • Level: Entry
    • Area: 50
    • Dimensions: 5 x 10
    Other
    • Level: Basement
    • Area: 40
    • Dimensions: 5 x 8
    Other
    • Level: Entry
    • Area: 120
    • Dimensions: 10 x 12
    Family room
    • Level: Basement
    • Area: 560
    • Dimensions: 20 x 28
    Great room
    • Level: Entry
    • Area: 208
    • Dimensions: 16 x 13
    Kitchen
    • Level: Entry
    • Area: 120
    • Dimensions: 10 x 12
    Laundry
    • Level: Entry
    • Area: 60
    • Dimensions: 6 x 10
    Heating
    • Forced Air, Natural Gas
    Cooling
    • Central Air
    Appliances
    • Included: Dishwasher, Disposal, Free Standing Gas Range, Microwave
    • Laundry: Gas Dryer Hookup, Laundry Room
    Features
    • Entrance Foyer, Programmable Thermostat
    • Basement: Daylight,Full,Unfinished
    • Has fireplace: No
    Interior area
    • Total interior livable area: 1,438 sqft
    • Finished area above ground: 1,438

    Property

    Parking
    • Total spaces: 3
    • Parking features: Three Car Garage, Attached, Driveway, Electricityin Garage, Oversized
    • Attached garage spaces: 3
    Features
    • Levels: One
    • Stories: 1
    • Entry location: GroundLevel
    • Patio & porch: Covered, Porch
    • Exterior features: Lighting
    • Pool features: Community, In Ground
    • Fencing: Fencing Allowed
    Lot
    • Size: 0.28 Acres
    • Dimensions: 94 x 132
    • Features: Sprinklers
    Details
    • Parcel number: 471012302041
    • Special conditions: Short Sale No,Standard

    Construction

    Type & style
    • Home type: SingleFamily
    • Architectural style: Craftsman,Raised Ranch
    • Property subtype: Single Family Residence
    Materials
    • Brick, Vinyl Siding
    • Foundation: Basement, Insulating Concrete Forms, Passive Radon Mitigation, Sump Pump
    • Roof: Asphalt
    Condition
    • New Construction,Quick Delivery Home
    • New construction: Yes
    • Year built: 2024
    Details
    • Warranty included: Yes

    Utilities & green energy

    • Sewer: Public Sewer
    • Water: Public
    • Utilities for property: Underground Utilities

    Community & neighborhood

    Community
    • Community features: Clubhouse, Sidewalks
    Location
    • Region: Howell
    • Subdivision: THE DELLS CONDO

    HOA & financial

    HOA
    • Has HOA: Yes
    • HOA fee: $100 monthly
    • Services included: Maintenance Grounds, Other, Snow Removal, Trash

    Other

    Other facts
    • Listing agreement: Exclusive Right To Sell
    • Listing terms: Cash,Conventional,FHA,Usda Loan,Va Loan

    Price history

    DateEventPrice
    12/20/2024Sold$516,850-1.6%$359/sqft
    Source: Realcomp II #20240005899 Report a problem
    9/9/2024Pending sale$525,000$365/sqft
    Source: Realcomp II #20240005899 Report a problem
    8/17/2024Listing removed--
    Source: Capital Custom Homes Report a problem
    6/29/2024Pending sale$525,000+10.5%$365/sqft
    Source: Realcomp II #20240005899 Report a problem
    6/18/2024Price change$474,900-9.5%$330/sqft
    Source: Capital Custom Homes Report a problem
    1/31/2024Listed for sale$525,000$365/sqft
    Source: Realcomp II #20240005899 Report a problem

    Public tax history

    Tax history is unavailable.

    Neighborhood: 48843

    Nearby schools

    GreatSchools rating
    Get a cash offer in 3 minutes
    Find out how much your home could sell for in as little as 3 minutes with a no-obligation cash offer.
    Estimated market value
    $528,900
    Get a cash offer in 3 minutes
    Find out how much your home could sell for in as little as 3 minutes with a no-obligation cash offer.
    Estimated market value
    $528,900