September Closing! Take advantage of the seller incentives 30 Year Fixed! The Pride of Loganville! Located in the CORE of the SOUGHT-AFTER GRAYSON HIGH SCHOOL! Close to major shopping centers, Hwy 124, 78 & Sugarloaf Pkwy! Enjoy a DELIGHTFUL STYLE LIVING AMENITIES with our 2 swimming pools, Tot pool, 4 tennis courts and 2.5miles walking trails that will keep you active and fit. Our Playground provides a memorable outdoor joy and entertainment for kids. Nestled you’ll find a charming cabana where you can relax and unwind. Immerse yourself in the warmth and cozy outdoor fire pit and the well-equipped grilling station awaits, allowing you to showcase your barbecuing skills. Discover the perfect blend of functionality and elegance in the IBERVILLE Floor Plan, 5 bedrooms and 3 full bathrooms! Step into the “Smart Home connect” IBERVILLE open concept layout, where the LARGE kitchen Island, complete with modern Quartz countertops, a dining area that flows effortlessly into the living area. Enjoy the cozy ambiance of the fireplace or utilize the flex room for a home office, reading nook, or a playroom for the little ones, this versatile room can easily adapt to your lifestyle. On the main floor, you’ll also find a guest bedroom for your visitors. Paired with a full shared bathroom. Venturing upstairs, you’ll discover 4 more generously sized bedrooms and a loft area, providing an extra space for recreation, relaxation, a family lounge, or a study area. The spacious owner suite stands out as a true haven. With ample room to unwind and recharge, this suite offers a private sanctuary for the homeowners. It features a luxurious ensuite bathroom, walk-in closet, and sitting area, creating a tranquil escape within the comfort of your own home. With its open concept layout, flexible spaces, and well-designed bedrooms, the Iberville caters to both functionality and luxury. Enjoy the freedom to personalize your living spaces and indulge in the comfort of a spacious owner suite, creating a home that truly reflects your lifestyle and desires. Include Washer & Dryer for contract written by 7/31st.******************************************************* RECEIVE $10,000 SELLER PAID CLOSING COST With builder's lender. Include Washer & Dryer for contract written by 7/31st. See agent for details. Prices subject to change at any time and this listing although believe to be accurate may not reflect the latest changes. "Photos serve as representation only and do not depict actual home."
Closed
$471,225
549 Blue Juniper Cir, Loganville, GA 30052
5beds
2,511sqft
Single Family Residence, Residential
Built in 2023
0.26 Acres Lot
$455,600 Zestimate®
$188/sqft
$2,738 Estimated rent
Home value
$455,600
$433,000 - $478,000
$2,738/mo
Zestimate® history
Owner options
List your home for rent
$2,738/mo
Rent Zestimate®
Find your next renter with Zillow Rental Manager. Plus, with online applications, you can quickly screen prospective tenants – for free.
$2,738/mo
Rent Zestimate®
Refinance and save
$3,608/mo
Est. payment
Refinancing to a lower rate could help reduce your monthly payments and save thousands over the life of the loan.
$3,608/mo
Est. payment
Explore your selling options
Work with a Zillow partner agent
Leverage their expertise and Zillow's premium Showcase listings to get your home seen by more buyers.
Get startedList with your own agent
Get your home in front of millions of buyers by listing it on Zillow.
Learn how to do itSell it yourself
Take full control of how buyers see your home on Zillow by listing For Sale by Owner (FSBO).
List your homeWhat's special
Tot poolModern quartz countertopsFamily loungeCozy ambianceLoft areaFlex roomHome office
Zillow last checked:
Listing updated:
Listed by:
Kimberley Glover,
D.R.. Horton Realty of Georgia, Inc
Bought with:
NON-MLS NMLS
Non FMLS Member
Source: FMLS GA,MLS#: 7232060
Facts & features
Interior
Bedrooms & bathrooms
- Bedrooms: 5
- Bathrooms: 3
- Full bathrooms: 3
- Main level bathrooms: 1
- Main level bedrooms: 1
Rooms
- Room types: Family Room, Loft, Office
Primary bedroom
- Features: Oversized Master
- Level: Oversized Master
Bedroom
- Features: Oversized Master
Primary bathroom
- Features: Double Vanity, Separate Tub/Shower
Dining room
- Features: Great Room, Open Concept
Kitchen
- Features: Eat-in Kitchen, Kitchen Island, Pantry Walk-In, Solid Surface Counters
Heating
- Central, Natural Gas, Zoned
Cooling
- Ceiling Fan(s), Central Air, Heat Pump, Zoned
Appliances
- Included: Dishwasher, Disposal, Gas Water Heater, Microwave
- Laundry: In Hall, Upper Level
Features
- Double Vanity, Entrance Foyer, High Ceilings 9 ft Lower, High Ceilings 9 ft Main, High Ceilings 9 ft Upper, High Speed Internet, Walk-In Closet(s)
- Flooring: Carpet, Hardwood, Laminate
- Windows: Double Pane Windows, Insulated Windows
- Basement: None
- Number of fireplaces: 1
- Fireplace features: Factory Built, Family Room, Gas Log, Gas Starter
- Common walls with other units/homes: No Common Walls
Interior area
- Total structure area: 2,511
- Total interior livable area: 2,511 sqft
- Finished area above ground: 0
- Finished area below ground: 0
Property
Parking
- Total spaces: 2
- Parking features: Attached, Garage, Garage Door Opener, Kitchen Level
- Attached garage spaces: 2
Accessibility
- Accessibility features: None
Features
- Levels: Two
- Stories: 2
- Patio & porch: Patio
- Exterior features: Tennis Court(s), No Dock
- Pool features: None
- Spa features: None
- Fencing: None
- Has view: Yes
- View description: Other
- Waterfront features: None
- Body of water: None
Lot
- Size: 0.26 Acres
- Features: Level
Details
- Additional structures: Outdoor Kitchen
- Parcel number: R5164 111
- Other equipment: None
- Horse amenities: None
Construction
Type & style
- Home type: SingleFamily
- Architectural style: Traditional
- Property subtype: Single Family Residence, Residential
Materials
- Brick Front, Cement Siding, Stone
- Foundation: Slab
- Roof: Composition
Condition
- New Construction
- New construction: Yes
- Year built: 2023
Details
- Warranty included: Yes
Utilities & green energy
- Electric: 110 Volts
- Sewer: Public Sewer
- Water: Public
- Utilities for property: Cable Available, Electricity Available, Natural Gas Available, Phone Available, Underground Utilities, Water Available
Green energy
- Energy efficient items: Insulation, Thermostat, Windows
- Energy generation: None
- Water conservation: Low-Flow Fixtures
Community & HOA
Community
- Features: Homeowners Assoc, Near Schools, Near Shopping, Park, Playground, Pool, Sidewalks, Street Lights, Tennis Court(s)
- Security: Carbon Monoxide Detector(s), Fire Alarm, Smoke Detector(s)
- Subdivision: Independence
HOA
- Has HOA: Yes
- Services included: Insurance, Maintenance Grounds, Reserve Fund, Swim, Tennis
- HOA fee: $650 annually
Location
- Region: Loganville
Financial & listing details
- Price per square foot: $188/sqft
- Annual tax amount: $1
- Date on market: 6/14/2023
- Cumulative days on market: 46 days
- Ownership: Fee Simple
- Electric utility on property: Yes
- Road surface type: Asphalt, Concrete
Price history
| Date | Event | Price |
|---|---|---|
| 10/18/2023 | Sold | $471,225$188/sqft |
Source:  FMLS GA #7232060 Report a problem FMLS GA #7232060 Report a problem | ||
| 10/2/2023 | Pending sale | $471,225$188/sqft |
Source: FMLS GA #7232060 Report a problem | ||
| 7/10/2023 | Price change | $471,225+0.5%$188/sqft |
Source: FMLS GA #7232060 Report a problem | ||
| 6/16/2023 | Price change | $468,725+0.5%$187/sqft |
Source:  DR Horton Report a problem DR Horton Report a problem | ||
| 6/13/2023 | Price change | $466,225+0.5%$186/sqft |
Source: DR Horton Report a problem | ||
| 6/10/2023 | Listed for sale | $463,725$185/sqft |
Source: DR Horton Report a problem | ||
Public tax history
Tax history is unavailable.
Neighborhood: 30052
Nearby homes
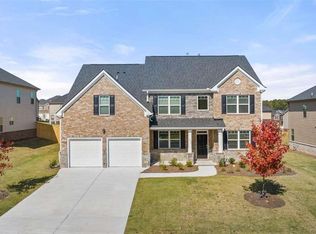
- $525,5755 bd4 ba3.1k sqft399 Blue Juniper Cir, Loganville, GA 30052Sold
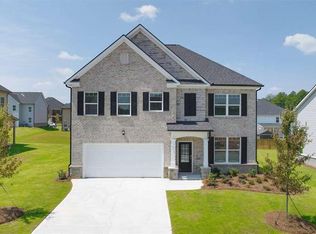
- $547,8255 bd5 ba3.4k sqft338 Blue Juniper Cir, Loganville, GA 30052Sold

- $498,9505 bd3 ba2.6k sqft389 Blue Juniper Cir, Loganville, GA 30052Sold
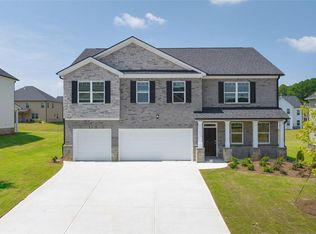
- $547,7005 bd5 ba3.4k sqft777 Black Maple Ct, Loganville, GA 30052Sold
- $556,8255 bd5 ba-- sqft379 W Blue Juniper W, Loganville, GA 30052Sold
- $559,1005 bd5 ba3.4k sqft3169 Champions Way, Loganville, GA 30052Sold
- $557,1005 bd5 ba3.4k sqft807 Black Maple Ct, Loganville, GA 30052Sold
- $563,6005 bd5 ba3.4k sqft3229 Champions Way, Loganville, GA 30052Sold
- $565,1005 bd5 ba3.4k sqft1168 Blue Juniper Cir, Loganville, GA 30052Sold
Nearby schools
GreatSchools rating
- 7/10Trip Elementary SchoolGrades: PK-5Distance: 2.6 mi
- 9/10Bay Creek Middle SchoolGrades: 6-8Distance: 2.6 mi
- 8/10Grayson High SchoolGrades: 9-12Distance: 0.7 mi
Schools provided by the listing agent
- Elementary: Trip
- Middle: Bay Creek
- High: Grayson
Source: FMLS GA. This data may not be complete. We recommend contacting the local school district to confirm school assignments for this home.
Get a cash offer in 3 minutes
Find out how much your home could sell for in as little as 3 minutes with a no-obligation cash offer.
Estimated market value
$455,600
Get a cash offer in 3 minutes
Find out how much your home could sell for in as little as 3 minutes with a no-obligation cash offer.
Estimated market value
$455,600
- Georgia
- Gwinnett County
- Loganville
- 30052
- 549 Blue Juniper Cir
Nearby cities
Nearby zip codes
Other Loganville Topics
