REDUCED: This is a fabulous home in an incredible neighborhood that is super convenient to everything such as Veterans, interstate, banks, restaurants, grocers, medical facilities, public and private schools and surrounded by new, large homes. Walk to see the parades on Veterans! Large family room with a gas fireplace flanked by built in cabinetry and shelving, surround sound plus a formal dining room, large kitchen with island and stainless appliances, breakfast room and large primary with huge en suite bath sporting a spa tub and separate shower down. This lovely homes features 10 ft ceilings down & 9 ft ceilings up. Upstairs features three lovely, large bedrooms each with walk-in closets. This home boasts Brazilian cherry floors throughout den, primary and all upstairs bedrooms, and features a very spacious back yard with a covered patio with gas hookup for those fun bar-b-que days. Park your car inside of this attached garage and never worry about getting wet. Garage also features storage cabinets to keep it neat and tidy. Great storage in the decked attic.
Schedule through showing time. Please provide proof of funds with a submitted offer and allow at least 24 hours.
Closed
Price Unknown
549 Brockenbraugh Ct, Metairie, LA 70005
4beds
2,935sqft
Single Family Residence
Built in 2006
6,000 Square Feet Lot
$690,000 Zestimate®
$--/sqft
$4,291 Estimated rent
Home value
$690,000
$649,000 - $731,000
$4,291/mo
Zestimate® history
Owner options
List your home for rent
$4,291/mo
Rent Zestimate®
Find your next renter with Zillow Rental Manager. Plus, with online applications, you can quickly screen prospective tenants – for free.
$4,291/mo
Rent Zestimate®
Refinance and save
Refinancing to a lower rate could help reduce your monthly payments and save thousands over the life of the loan.
Explore your selling options
Work with a Zillow partner agent
Leverage their expertise and Zillow's premium Showcase listings to get your home seen by more buyers.
Get startedList with your own agent
Get your home in front of millions of buyers by listing it on Zillow.
Learn how to do itSell it yourself
Take full control of how buyers see your home on Zillow by listing For Sale by Owner (FSBO).
List your homeWhat's special
Attached garageSeparate showerSpa tubStainless appliancesLarge kitchen with islandFormal dining roomBreakfast room
Zillow last checked:
Listing updated:
Listed by:
Ingrid Garvey 504-884-7777,
Homesmart Realty South
Bought with:
Liz Baer
Crescent Sotheby's International Realty
Source: GSREIN,MLS#: 2539832
Facts & features
Interior
Bedrooms & bathrooms
- Bedrooms: 4
- Bathrooms: 4
- Full bathrooms: 3
- 1/2 bathrooms: 1
Primary bedroom
- Description: Flooring: Wood
- Level: First
- Dimensions: 18.5 x 18.2
Bedroom
- Description: Flooring: Wood
- Level: Second
- Dimensions: 13.9 x 13.9
Bedroom
- Description: Flooring: Wood
- Level: Second
- Dimensions: 12.6 x 15.10
Bedroom
- Description: Flooring: Wood
- Level: Second
- Dimensions: 13.10 x 13.90
Breakfast room nook
- Description: Flooring: Tile
- Level: First
- Dimensions: 11.40 x 14.40
Den
- Description: Flooring: Wood
- Level: First
- Dimensions: 18.90 x 24.90
Dining room
- Description: Flooring: Wood
- Level: First
- Dimensions: 14.10 x 15.70
Kitchen
- Description: Flooring: Tile
- Level: First
- Dimensions: 15.70 x 13.40
Heating
- Central, Multiple Heating Units
Cooling
- Central Air, 2 Units
Appliances
- Included: Cooktop, Dishwasher, Disposal, Microwave, Oven, Range
- Laundry: Washer Hookup, Dryer Hookup
Features
- Ceiling Fan(s), Granite Counters, Pantry, Stainless Steel Appliances
- Has fireplace: Yes
- Fireplace features: Gas
Interior area
- Total structure area: 3,485
- Total interior livable area: 2,935 sqft
Property
Parking
- Parking features: Attached, Garage, Off Street, Garage Door Opener
- Has attached garage: Yes
Features
- Levels: Two
- Stories: 2
- Patio & porch: Concrete, Other
- Exterior features: Fence, Sound System
- Pool features: None
Lot
- Size: 6,000 Square Feet
- Dimensions: 50 x 120
- Features: City Lot, Rectangular Lot
Details
- Parcel number: 0820029441
- Special conditions: None
Construction
Type & style
- Home type: SingleFamily
- Architectural style: Traditional
- Property subtype: Single Family Residence
Materials
- Brick
- Foundation: Slab
- Roof: Asphalt,Shingle
Condition
- Very Good Condition
- Year built: 2006
Utilities & green energy
- Sewer: Public Sewer
- Water: Public
Community & HOA
Community
- Security: Smoke Detector(s)
- Subdivision: Brockenbrough Extension
HOA
- Has HOA: No
Location
- Region: Metairie
Financial & listing details
- Tax assessed value: $441,700
- Annual tax amount: $5,566
- Date on market: 2/2/2026
Price history
| Date | Event | Price |
|---|---|---|
| 7/31/2026 | Sold | -- |
Source:  GSREIN #2539832 Report a problem GSREIN #2539832 Report a problem | ||
| 7/24/2026 | Contingent | $715,000$244/sqft |
Source: GSREIN #2539832 Report a problem | ||
| 6/13/2026 | Price change | $715,000-1.9%$244/sqft |
Source: GSREIN #2539832 Report a problem | ||
| 3/29/2026 | Price change | $729,000-2.7%$248/sqft |
Source: GSREIN #2539832 Report a problem | ||
| 2/3/2026 | Listed for sale | $749,000+48.3%$255/sqft |
Source: GSREIN #2539832 Report a problem | ||
| 6/10/2011 | Sold | -- |
Source: Public Record Report a problem | ||
| 4/16/2011 | Listed for sale | $505,000$172/sqft |
Source: RE/MAX N.O. Properties #872379 Report a problem | ||
| 10/13/2005 | Sold | -- |
Source: Public Record Report a problem | ||
| 2/10/2005 | Sold | -- |
Source: Public Record Report a problem | ||
Public tax history
| Year | Property taxes | Tax assessment |
|---|---|---|
| 2024 | $5,566 -3% | $44,170 +1.3% |
| 2023 | $5,736 +2.7% | $43,600 |
| 2022 | $5,586 +7.7% | $43,600 |
| 2021 | $5,188 +0.7% | $43,600 |
| 2020 | $5,151 -1.1% | $43,600 +1.7% |
| 2019 | $5,209 +7.1% | $42,890 |
| 2018 | $4,864 | $42,890 |
| 2017 | $4,864 | $42,890 |
| 2016 | $4,864 +0.8% | $42,890 |
| 2015 | $4,824 | $42,890 |
| 2014 | $4,824 | $42,890 |
| 2013 | -- | $42,890 -10% |
| 2012 | -- | $47,650 -13.5% |
| 2011 | -- | $55,080 |
| 2010 | -- | $55,080 |
| 2009 | -- | $55,080 |
| 2008 | -- | $55,080 +2% |
| 2007 | -- | $54,000 |
| 2006 | -- | -- |
| 2003 | -- | -- |
| 2002 | -- | -- |
| 2001 | -- | -- |
| 2000 | -- | -- |
Find assessor info on the county website
Neighborhood: Bonnabel Place
Nearby homes
- $398,100-- bd-- ba-- sqft529 Brockenbraugh Ct, Metairie, LA 70005Off Market
- $572,3004 bd3 ba2.5k sqft525 Brockenbraugh Ct, Metairie, LA 70005Off Market
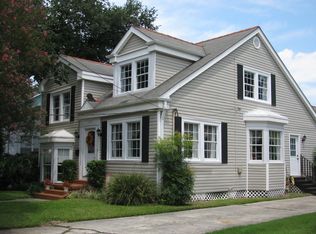
- $8,000-- bd-- ba-- sqft537 Brockenbraugh Ct, Metairie, LA 70005Off Market
- $631,300-- bd-- ba-- sqft537 Brockenbraugh Ct, Belle Chasse, LA 70005Off Market
- $699,400-- bd-- ba-- sqft523 Brockenbraugh Ct, Metairie, LA 70005Off Market
- $448,000-- bd-- ba-- sqft519 Brockenbraugh Ct, Metairie, LA 70005Off Market
- $439,800-- bd-- ba-- sqft528 Elmeer Ave, Metairie, LA 70005Off Market
- $--5 bd3 ba2.9k sqft534 Brockenbraugh Ct, Metairie, LA 70005Sold
Nearby schools
GreatSchools rating
- 7/10Marie B. Riviere Elementary SchoolGrades: PK-5Distance: 1.4 mi
- 5/10J.D. Meisler Middle SchoolGrades: 6-8Distance: 2.3 mi
- 7/10Riverdale High SchoolGrades: 9-12Distance: 3.2 mi
Schools provided by the listing agent
- Elementary: St. Catherine
- Middle: Country Day
- High: Country Day
Source: GSREIN. This data may not be complete. We recommend contacting the local school district to confirm school assignments for this home.
Get a cash offer in 3 minutes
Find out how much your home could sell for in as little as 3 minutes with a no-obligation cash offer.
Estimated market value
$690,000
Get a cash offer in 3 minutes
Find out how much your home could sell for in as little as 3 minutes with a no-obligation cash offer.
Estimated market value
$690,000
- Louisiana
- Jefferson Parish
- Metairie
- 70005
- Bonnabel Place
- 549 Brockenbraugh Ct
Nearby cities
Nearby neighborhoods
Nearby zip codes
Other Metairie Topics
