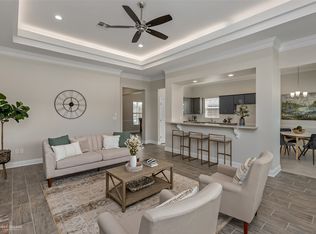
Located in Tuscany Crossing in Haughton, this well maintained 3 bedroom, 2 bath home offers 1910 square feet with an open floor plan and a 2 car garage. Features include ceramic wood look tile flooring in living areas, granite counter tops, and cherry oak colored cabinets throughout. The kitchen has a large island with sink that comfortably seats four and opens to the living area with a gas start wood burning fireplace. Spacious bedrooms, including a primary suite with double sinks, a large walk in closet, and a separate tub and shower. One secondary bedroom includes a unique built in nook behind the door. Enjoy a fenced in backyard and a prime location within walking distance to the middle school and just a mile from the high school. Close to Barksdale Airforce Base, shopping, entertainment, hospitals, and so much more. Come be a part of the Town of Haughton community. Possible VA Assumable loan. Schedule your showing today.
Sold
Price Unknown
549 Brunswick Gdns, Haughton, LA 71037
3beds
1,910sqft
Single Family Residence
Built in 2022
7,143 Square Feet Lot
$310,000 Zestimate®
$--/sqft
$2,117 Estimated rent
Home value
$310,000
$295,000 - $326,000
$2,117/mo
Zestimate® history
Owner options
List your home for rent
$2,117/mo
Rent Zestimate®
Find your next renter with Zillow Rental Manager. Plus, with online applications, you can quickly screen prospective tenants – for free.
$2,117/mo
Rent Zestimate®
Refinance and save
Refinancing to a lower rate could help reduce your monthly payments and save thousands over the life of the loan.
Explore your selling options
Work with a Zillow partner agent
Leverage their expertise and Zillow's premium Showcase listings to get your home seen by more buyers.
Get startedList with your own agent
Get your home in front of millions of buyers by listing it on Zillow.
Learn how to do itSell it yourself
Take full control of how buyers see your home on Zillow by listing For Sale by Owner (FSBO).
List your homeWhat's special
Open floor planFenced in backyardGranite counter topsLarge walk in closetSeparate tub and showerSpacious bedrooms
Zillow last checked:
Listing updated:
Listed by:
Desiree Davis 0995695418 318-746-0011,
Diamond Realty & Associates 318-746-0011
Bought with:
Desiree Davis, 0995695418
Diamond Realty & Associates
Source: NTREIS,MLS#: 21172074
Facts & features
Interior
Bedrooms & bathrooms
- Bedrooms: 3
- Bathrooms: 2
- Full bathrooms: 2
Primary bedroom
- Features: Dual Sinks, En Suite Bathroom, Jetted Tub, Linen Closet, Separate Shower, Walk-In Closet(s)
- Level: First
- Dimensions: 0 x 0
Dining room
- Level: First
- Dimensions: 0 x 0
Living room
- Features: Ceiling Fan(s), Fireplace
- Level: First
- Dimensions: 0 x 0
Heating
- Central
Cooling
- Central Air
Appliances
- Included: Dishwasher, Disposal, Gas Range, Gas Water Heater, Microwave
Features
- Eat-in Kitchen, Granite Counters, High Speed Internet, Kitchen Island, Open Floorplan, Pantry, Cable TV, Vaulted Ceiling(s)
- Has basement: No
- Number of fireplaces: 1
- Fireplace features: Gas Starter, Wood Burning
Interior area
- Total interior livable area: 1,910 sqft
Property
Parking
- Total spaces: 2
- Parking features: Door-Single, Driveway, Garage Faces Front, Garage, Garage Door Opener
- Attached garage spaces: 2
Features
- Levels: One
- Stories: 1
- Pool features: None
Lot
- Size: 7,143 Square Feet
Details
- Parcel number: 201242
Construction
Type & style
- Home type: SingleFamily
- Architectural style: Detached
- Property subtype: Single Family Residence
Condition
- Year built: 2022
Utilities & green energy
- Sewer: Public Sewer
- Water: Public
- Utilities for property: Sewer Available, Water Available, Cable Available
Community & HOA
Community
- Subdivision: Tuscany Xing #4
HOA
- Has HOA: No
Location
- Region: Haughton
Financial & listing details
- Tax assessed value: $287,794
- Annual tax amount: $2,086
- Date on market: 2/6/2026
- Cumulative days on market: 121 days
Price history
| Date | Event | Price |
|---|---|---|
| 7/20/2026 | Sold | -- |
Source: NTREIS #21172074 Report a problem | ||
| 6/7/2026 | Pending sale | $308,900$162/sqft |
Source: NTREIS #21172074 Report a problem | ||
| 3/11/2026 | Price change | $308,900-1.9%$162/sqft |
Source: NTREIS #21172074 Report a problem | ||
| 2/6/2026 | Listed for sale | $315,000$165/sqft |
Source: NTREIS #21172074 Report a problem | ||
| 4/28/2023 | Sold | -- |
Source: Public Record Report a problem | ||
Public tax history
| Year | Property taxes | Tax assessment |
|---|---|---|
| 2025 | $2,385 -1.3% | $28,779 |
| 2024 | $2,416 +591.7% | $28,779 +859.3% |
| 2023 | $349 +0.6% | $3,000 |
| 2022 | $347 | $3,000 |
| 2021 | $347 | $3,000 |
| 2020 | $347 -1.5% | $3,000 |
| 2019 | $353 +14839% | $3,000 +14900% |
| 2018 | $2 | $20 |
Find assessor info on the county website
Neighborhood: 71037
Nearby homes
- $310,9003 bd2 ba1.8k sqft551 Brunswick Gdns, Haughton, LA 71037Off Market
- $324,9004 bd2 ba1.9k sqft553 Brunswick Gdns, Haughton, LA 71037Off Market
- $--3 bd2 ba1.9k sqft555 Brunswick Gdns, Haughton, LA 71037Sold
- $315,6004 bd2 ba1.9k sqft543 Brunswick Gdns, Haughton, LA 71037Off Market

- $--4 bd2 ba1.7k sqft552 Brunswick Gdns, Haughton, LA 71037Sold
- $377,7005 bd3 ba2.4k sqft550 Brunswick Gdns, Haughton, LA 71037Off Market
- $322,7004 bd2 ba1.9k sqft548 Brunswick Gdns, Haughton, LA 71037Off Market
- $339,1003 bd2 ba1.9k sqft554 Brunswick Gdns, Haughton, LA 71037Off Market
Nearby schools
GreatSchools rating
- 5/10Princeton Elementary SchoolGrades: 4-5Distance: 3.6 mi
- 7/10Haughton Middle SchoolGrades: 6-8Distance: 0.1 mi
- 7/10Haughton High SchoolGrades: 8-12Distance: 1.7 mi
Schools provided by the listing agent
- Elementary: Bossier ISD schools
- Middle: Bossier ISD schools
- High: Bossier ISD schools
- District: Bossier PSB
Source: NTREIS. This data may not be complete. We recommend contacting the local school district to confirm school assignments for this home.
Sell for more on Zillow
Get a Zillow Showcase℠ listing at no additional cost and you could sell for .
$310,000
2% more
+$6,200
With Zillow Showcase(estimated)
$316,200
Sell for more on Zillow
Get a Zillow Showcase℠ listing at no additional cost and you could sell for .
$310,000
2% more
+$6,200
With Zillow Showcase(estimated)
$316,200
- Louisiana
- Bossier Parish
- Haughton
- 71037
- 549 Brunswick Gdns
