Let's talk about location for a second, because this one's a game-changer. Tucked into Bridgeport and zoned for the highly coveted Upper Merion School District, this twin home puts you just 10 minutes from King of Prussia Mall, the brand-new Netflix House, and enough restaurants to keep your weeknight dinner rotation interesting for years. Feeling competitive? Dave & Buster's just opened down the road, and yes, it's calling your name for weekend hangouts. Now, about the house itself. Step inside to an open-concept living room that flows effortlessly into a kitchen outfitted with sleek stainless steel appliances — the kind of layout that makes hosting feel easy and everyday life feel a little more elevated. With 4 bedrooms and 2.5 bathrooms, there's room for everyone (and their stuff) to spread out comfortably. Head downstairs to a newly renovated basement, ready to become whatever you need it to be — home office, gym, media room, or the ultimate hangout spot. But here's the real showstopper: a rooftop deck built for unwinding. Morning coffee, sunset wine, weekend lounging — this space turns ordinary days into something worth looking forward to. Twin homes with this much personality, in this school district, this close to everything, don't come around often. Come see it for yourself — you might just fall in love before you're out of the driveway.
For sale
$595,000
549 Bush St #A, Bridgeport, PA 19405
4beds
2,204sqft
Single Family Residence
Built in 2018
2,547 Square Feet Lot
$579,200 Zestimate®
$270/sqft
$-- HOA
What's special
Newly renovated basement
- 28 days |
- 1,100 |
- 66 |
Zillow last checked:
Listing updated:
Listed by:
Paige Cary 610-952-9795,
Coldwell Banker Realty (610) 363-6006
Source: Bright MLS,MLS#: PAMC2189020
Facts & features
Interior
Bedrooms & bathrooms
- Bedrooms: 4
- Bathrooms: 3
- Full bathrooms: 2
- 1/2 bathrooms: 1
- Main level bathrooms: 1
Basement
- Area: 0
Heating
- Forced Air, Natural Gas
Cooling
- Central Air, Electric
Appliances
- Included: Electric Water Heater
Features
- Basement: Full
- Has fireplace: No
Interior area
- Total structure area: 2,204
- Total interior livable area: 2,204 sqft
- Finished area above ground: 2,204
- Finished area below ground: 0
Property
Parking
- Total spaces: 1
- Parking features: Built In, Attached
- Attached garage spaces: 1
Accessibility
- Accessibility features: None
Features
- Levels: Three
- Stories: 3
- Pool features: None
Lot
- Size: 2,547 Square Feet
Details
- Additional structures: Above Grade, Below Grade
- Parcel number: 020000543013
- Zoning: RES
- Special conditions: Standard
Construction
Type & style
- Home type: SingleFamily
- Architectural style: Contemporary,Traditional
- Property subtype: Single Family Residence
- Attached to another structure: Yes
Materials
- Vinyl Siding
- Foundation: Other
Condition
- New construction: No
- Year built: 2018
Utilities & green energy
- Sewer: Public Sewer
- Water: Public
Community & HOA
Community
- Subdivision: None Available
HOA
- Has HOA: No
Location
- Region: Bridgeport
- Municipality: BRIDGEPORT BORO
Financial & listing details
- Price per square foot: $270/sqft
- Tax assessed value: $170,330
- Annual tax amount: $7,530
- Date on market: 7/29/2026
- Listing agreement: Exclusive Agency
- Ownership: Fee Simple
Estimated market value
$579,200
$550,000 - $608,000
$3,481/mo
Price history
| Date | Event | Price |
|---|---|---|
| 7/29/2026 | Listed for sale | $595,000+32.3%$270/sqft |
Source:  Bright MLS #PAMC2189020 Report a problem Bright MLS #PAMC2189020 Report a problem | ||
| 4/27/2020 | Sold | $449,900$204/sqft |
Source: Public Record Report a problem | ||
Public tax history
| Year | Property taxes | Tax assessment |
|---|---|---|
| 2025 | $6,835 +3.3% | $170,330 |
| 2024 | $6,618 | $170,330 |
| 2023 | $6,618 +4.2% | $170,330 |
| 2022 | $6,354 +0.8% | $170,330 |
| 2021 | $6,304 +731.7% | $170,330 +718.5% |
| 2020 | $758 +1.2% | $20,810 |
| 2019 | $749 | $20,810 |
Find assessor info on the county website
Monthly payment
Est. payment
Payment breakdown
Explore the cost of this home by adjusting the details. Changes won't be saved.Climate risks
Neighborhood: 19405
Nearby schools
GreatSchools rating
- 7/10Bridgeport Elementary SchoolGrades: K-4Distance: 0.4 mi
- 6/10Upper Merion Middle SchoolGrades: 5-8Distance: 2.3 mi
- 7/10Upper Merion High SchoolGrades: 9-12Distance: 2.1 mi
Schools provided by the listing agent
- District: Upper Merion Area
Source: Bright MLS. This data may not be complete. We recommend contacting the local school district to confirm school assignments for this home.
- $575,0004 bd3 ba2.5k sqft549 Bush St UNIT B, Bridgeport, PA 19405Sold
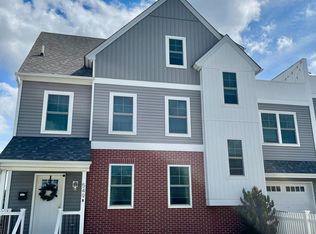
- $272,2003 bd1 ba1.4k sqft528 Bush St, Bridgeport, PA 19405Off Market
- $273,2003 bd1 ba1.4k sqft530 Bush St, Bridgeport, PA 19405Off Market
- $395,0004 bd2 ba1.9k sqft522 Bush St, Bridgeport, PA 19405Sold
- $332,0003 bd1 ba1.4k sqft532 Bush St, Bridgeport, PA 19405Sold
- $309,2005 bd1 ba1.9k sqft520 Bush St, Bridgeport, PA 19405Off Market
- $321,7003 bd1 ba1.3k sqft534 Bush St, Bridgeport, PA 19405Off Market
- $280,9005 bd1 ba1.9k sqft518 Bush St, Bridgeport, PA 19405Off Market
A local agent can set up tours, give advice and negotiate with sellers.
Similar homes
- $574,0003 bd3 ba2.3k sqft207 W 8th St, Bridgeport, PA 19405New Construction

 MLS ID #PAMC2189448, Samantha Vasaturo, Coldwell Banker Realty. Bright MLS
 - $425,0003 bd3 ba1.7k sqft77 E 4th St #A, Bridgeport, PA 19405For Sale
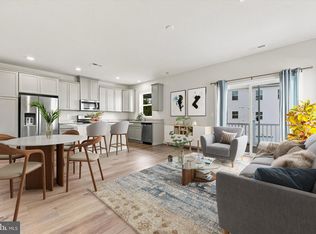 MLS ID #PAMC2190398, Liz Lutz, KW Empower. Bright MLS
 - $499,9004 bd3 ba2.3k sqft206 Birch Dr, Lafayette Hill, PA 19444For Sale
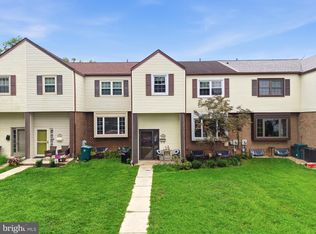 MLS ID #PAMC2192092, ZJ Jasdi, Keller Williams Real Estate-Blue Bell. Bright MLS
 - $550,0004 bd3 ba1.9k sqft44 Prospect Ave, Bryn Mawr, PA 19010For Sale
 MLS ID #PAMC2189612, Gerald Perese, EXP Realty, LLC. Bright MLS
 - $575,0003 bd3 ba1.5k sqft1213 Reed Aly, King Of Prussia, PA 19406For SaleMLS ID #PAMC2187030, Karen Manzanares, Keller Williams Real Estate-Blue Bell. Bright MLS
- $569,0004 bd4 ba2.2k sqft1241 N 19th St, Philadelphia, PA 19121For SaleMLS ID #PAPH2659982, Karrie Gavin, Elfant Wissahickon-Rittenhouse Square. Bright MLS
- $449,0004 bd3 ba1.9k sqft639 Old Elm St, Conshohocken, PA 19428For SaleMLS ID #PAMC2175864, Leslie Connors, Realty One Group Supreme. Bright MLS
- $665,0004 bd4 ba3.1k sqft326 Fillmore St, Rockledge, PA 19046For SaleMLS ID #PAMC2189274, Haibo Xie, Hyatt Realty. Bright MLS
- $514,9004 bd2 ba2.5k sqft625 E Walnut St, North Wales, PA 19454For SaleMLS ID #PAMC2191428, Lorrie Scott, BHHS Fox & Roach-Jenkintown. Bright MLS
- $699,9003 bd3 ba1.8k sqft2002 Julia Dr, Conshohocken, PA 19428For SaleMLS ID #PAMC2189490, Jessica Gross, Keller Williams Real Estate -Exton. Bright MLS
- $519,0004 bd4 ba2.5k sqft1021 Morgan Ave, Drexel Hill, PA 19026For SaleMLS ID #PADE2121252, Erica Deuschle, Keller Williams Main Line. Bright MLS
- $685,0004 bd4 ba2.3k sqft4113 Addison Ct, Lafayette Hill, PA 19444For SaleMLS ID #PAMC2181976, Richard McIlhenny, RE/MAX Services. Bright MLS
- $454,9003 bd2 ba2k sqft16 Underwood Rd, Wyncote, PA 19095For SaleMLS ID #PAMC2191774, Laury Eugene, Homestarr Realty. Bright MLS
- $549,9003 bd4 ba2.6k sqft851 Pecan Rd, Spring City, PA 19475For SaleMLS ID #PACT2133814, Becky Bostic, Real of Pennsylvania. Bright MLS
- $499,9004 bd3 ba1.9k sqft160 Shurs Ln, Philadelphia, PA 19127For SaleMLS ID #PAPH2645870, ZJ Jasdi, Keller Williams Real Estate-Blue Bell. Bright MLS
- $720,0004 bd3 ba2.4k sqft4108 Tranquility St, Schwenksville, PA 19473For SaleMLS ID #PAMC2189046, Greg Parker, Keller Williams Real Estate-Blue Bell. Bright MLS
- $599,9003 bd3 ba2.2k sqft208 Jackdaw Aly #208, Media, PA 19063For SaleMLS ID #PADE2118330, Jerry Strusowski, BHHS Fox & Roach-Kennett Sq. Bright MLS
- $549,0005 bd5 ba3.2k sqft6912 Old York Rd, Philadelphia, PA 19126For SaleMLS ID #PAPH2657076, Michael Cohen, KW Empower. Bright MLS
- $615,0003 bd3 ba2.3k sqft115 Jackdaw Aly, Media, PA 19063For SaleMLS ID #PADE2120900, Maria Doyle, Compass RE. Bright MLS
- $425,0003 bd3 ba2k sqft2217 N Palethorp St, Philadelphia, PA 19133For SaleMLS ID #PAPH2662840, Steph Gross, BHHS Fox & Roach At the Harper, Rittenhouse Square. Bright MLS
