Skip main navigation
Sold for $524,900
Street View
  • $524,900

    549 Carlton Street, Clayton, NC 27520

    3beds
    2,198sqft
    Single Family Residence
    Built in 2001
    0.84 Acres Lot
    $524,900 Zestimate®
    $239/sqft
    $2,176 Estimated rent

    Home value

    $524,900

    $488,000 - $567,000

    $2,176/mo

    Zestimate® history
    Loading
    Loading...

    Owner options

    List your home for rent

    $2,176/mo

    Rent Zestimate®

    Find your next renter with Zillow Rental Manager. Plus, with online applications, you can quickly screen prospective tenants – for free.

    Learn more

    $2,176/mo

    Rent Zestimate®

    Refinance and save

    $3,078/mo

    Est. payment

    Refinancing to a lower rate could help reduce your monthly payments and save thousands over the life of the loan.

    See today's rates

    $3,078/mo

    Est. payment

    Explore your selling options

    Work with a Zillow partner agent

    Leverage their expertise and Zillow's premium Showcase listings to get your home seen by more buyers.

    Get started

    List with your own agent

    Get your home in front of millions of buyers by listing it on Zillow.

    Learn how to do it

    Sell it yourself

    Take full control of how buyers see your home on Zillow by listing For Sale by Owner (FSBO).

    List your home

    What's special

    Two-sided fireplaceRecessed lightingLarge bonus roomWood floorsWooded buffersSpacious bedroomsFresh paint
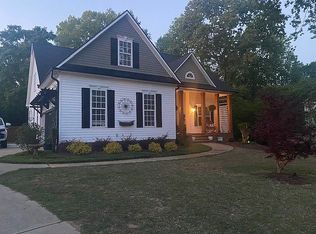
    CUSTOM-BUILT Beautiful Home IN WINSTON PLANTATION, CLAYTON, NC! Nestled on a PICTURESQUE .84 ACRE LOT with wooded buffers on the left and rear, this stunning custom home offers DYNAMITE CURB APPEAL with a BARREL ENTRYWAY and HIP ROOF DESIGN. The FIRST-FLOOR OWNER'S SUITE boasts a luxurious OVERSIZED TILE SHOWER with GLASS ENCLOSURE, RAIN SHOWER HEAD, and handheld shower head. The CHEF'S KITCHEN showcases a LARGE ISLAND BREAKFAST BAR with COOKTOP, WALL OVEN, FARM SINK, and TILE BACKSPLASH. The TWO-SIDED FIREPLACE warms both the FAMILY ROOM and BREAKFAST ROOM. Additional highlights: FORMAL DINING ROOM with beautiful trim work WOOD FLOORS, FRESH PAINT, and NEW CARPET Expansive SCREENED PORCH, DECK, and COVERED GRILLING AREA ideal for outdoor entertaining SODDED LAWN with IRRIGATION VAULTED CEILING FAMILY ROOM with recessed lighting Upstairs, you'll find 2 SPACIOUS BEDROOMS, a LARGE BONUS ROOM, and a FULL BATH. This prime LOCATION is just minutes to UNC HOSPITALS, WHITE OAK MALL, and offers an easy commute to RALEIGH. Don't miss the opportunity to make this exquisite property your new home!

    Zillow last checked:

    Listing updated:

    Listed by:

    Beth Hines 919-868-6316,

    RE/MAX Southland Realty II

    Bought with:

    Tammy Register, 210961

    Keller Williams Realty Platinum - Garner-Clayton

    Jessica Tyler, 318678

    Keller Williams Realty Platinum - Garner-Clayton

    Source: Hive MLS,MLS#: 100474732MLS LogoOriginating MLS: Johnston County Association of REALTORS

    Facts & features

    Interior

    Bedrooms & bathrooms
    • Bedrooms: 3
    • Bathrooms: 3
    • Full bathrooms: 2
    • 1/2 bathrooms: 1
    Rooms
    • Room types: Master Bedroom, Family Room, Dining Room, Other, Kitchen, Laundry, Bedroom 2, Bedroom 3, Bonus Room
    Primary bedroom
    • Level: Main
    • Dimensions: 13 x 13.6
    Bedroom 2
    • Level: Second
    • Dimensions: 10.1 x 11.7
    Bedroom 3
    • Level: Second
    • Dimensions: 12 x 12.2
    Bonus room
    • Level: Second
    • Dimensions: 11.3 x 23.4
    Dining room
    • Level: Main
    • Dimensions: 12.1 x 14.3
    Family room
    • Level: Main
    • Dimensions: 15.2 x 17.8
    Kitchen
    • Level: Main
    • Dimensions: 8 x 15.9
    Laundry
    • Level: Main
    • Dimensions: 6.2 x 10
    Other
    • Description: Dining Area
    • Level: Main
    • Dimensions: 7 x 10.2
    Heating
    • Heat Pump, Electric
    Cooling
    • Central Air
    Appliances
    • Included: Electric Cooktop, Dishwasher, Wall Oven
    • Laundry: Laundry Room
    Features
    • Master Downstairs, Walk-in Closet(s), Tray Ceiling(s), High Ceilings, Entrance Foyer, Solid Surface, Kitchen Island, Ceiling Fan(s), Walk-in Shower, Walk-In Closet(s)
    • Flooring: Carpet, Tile, Wood
    • Attic: Pull Down Stairs
    Interior area
    • Total structure area: 2,198
    • Total interior livable area: 2,198 sqft

    Property

    Parking
    • Total spaces: 2
    • Parking features: Garage Faces Front, Attached, Covered, Concrete, Garage Door Opener, On Site
    • Has attached garage: Yes
    Features
    • Levels: One and One Half,Two
    • Stories: 2
    • Patio & porch: Covered, Deck, Porch, Screened
    • Fencing: None
    Lot
    • Size: 0.84 Acres
    • Dimensions: 76 x 259 x 198 x 323
    • Features: Open Lot, Level
    Details
    • Parcel number: 164801092933
    • Zoning: RES
    • Special conditions: Standard

    Construction

    Type & style
    • Home type: SingleFamily
    • Property subtype: Single Family Residence
    Materials
    • Vinyl Siding
    • Foundation: Crawl Space
    • Roof: Shingle
    Condition
    • New construction: No
    • Year built: 2001

    Utilities & green energy

    • Sewer: Septic Tank
    • Water: Public
    • Utilities for property: Water Available

    Community & HOA

    Community
    • Security: Smoke Detector(s)
    • Subdivision: Winston Plantation
    HOA
    • Has HOA: No
    Location
    • Region: Clayton

    Financial & listing details

    • Price per square foot: $239/sqft
    • Tax assessed value: $2,316
    • Annual tax amount: $2,832
    • Date on market: 9/10/2025
    • Cumulative days on market: 37 days
    • Listing agreement: Exclusive Right To Sell
    • Listing terms: Cash,Conventional,FHA,USDA Loan,VA Loan
    • Road surface type: Paved

    Price history

    DateEventPrice
    1/27/2025Sold$524,900$239/sqft
    Source: Hive MLS #100474732 Report a problem
    12/13/2024Pending sale$524,900$239/sqft
    Source: Doorify MLS #10062055 Report a problem
    12/13/2024Contingent$524,900$239/sqft
    Source: Hive MLS #100474732 Report a problem
    12/6/2024Price change$524,900-1.9%$239/sqft
    Source: Hive MLS #100474732 Report a problem
    11/6/2024Listed for sale$534,900+142.2%$243/sqft
    Source: Doorify MLS #10062055 Report a problem
    9/28/2001Sold$220,870$100/sqft
    Source: Doorify MLS #604586 Report a problem

    Public tax history

    YearProperty taxesTax assessment
    2025$2,832 +44.9%$445,970 +84.8%
    2024$1,954 -3.6%$241,280
    2023$2,027 -0.9%$241,280
    2022$2,045 $241,280
    2021$2,045 -3.4%$241,280
    2020$2,117 $241,280
    2019$2,117 +10%$241,280 +12.6%
    2018$1,924 $214,370
    2017$1,924 $214,370
    2016$1,924 +2.3%$214,370
    2015$1,881 $214,370
    2014$1,881 $214,370
    2013-- $214,370
    2012-- $214,370
    2011-- $214,370
    2010-- --
    2009-- --
    2008-- --
    2007-- --
    2006-- --
    2005-- --
    2004-- --
    2003-- --
    2002-- --
    Find assessor info on the county website

    Neighborhood: 27520

    Nearby schools

    GreatSchools rating
    Schools provided by the listing agent
    • Elementary: West Clayton
    • Middle: Clayton
    • High: Clayton

    Source: Hive MLS. This data may not be complete. We recommend contacting the local school district to confirm school assignments for this home.

    Get a cash offer in 3 minutes
    Find out how much your home could sell for in as little as 3 minutes with a no-obligation cash offer.
    Estimated market value
    $524,900
    Get a cash offer in 3 minutes
    Find out how much your home could sell for in as little as 3 minutes with a no-obligation cash offer.
    Estimated market value
    $524,900