Skip main navigation
Closed
  • Price Unknown

    549 Celtic Ash Run, Schertz, TX 78108

    3beds
    1,731sqft
    Single Family Residence
    Built in 2008
    6,773 Square Feet Lot
    $288,000 Zestimate®
    $--/sqft
    $1,941 Estimated rent

    Home value

    $288,000

    $274,000 - $302,000

    $1,941/mo

    Zestimate® history
    Loading
    Loading...

    Owner options

    List your home for rent

    $1,941/mo

    Rent Zestimate®

    Find your next renter with Zillow Rental Manager. Plus, with online applications, you can quickly screen prospective tenants – for free.

    Learn more

    $1,941/mo

    Rent Zestimate®

    Refinance and save

    $107/mo

    Est. payment

    Refinancing to a lower rate could help reduce your monthly payments and save thousands over the life of the loan.

    See today's rates

    $107/mo

    Est. payment

    Explore your selling options

    Work with a Zillow partner agent

    Leverage their expertise and Zillow's premium Showcase listings to get your home seen by more buyers.

    Get started

    List with your own agent

    Get your home in front of millions of buyers by listing it on Zillow.

    Learn how to do it

    Sell it yourself

    Take full control of how buyers see your home on Zillow by listing For Sale by Owner (FSBO).

    List your home

    What's special

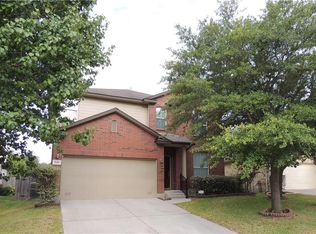
    HONEY, STOP THE CAR! Amazing One Owner Home & No Neighbors Behind Plus Corner Lot! * Gorgeous & Energy Efficient PELLA WINDOWS Installed Through The Home In October 2023 * Garage Door Opener & Trees Pruned Sept. 2023 * Luxury Vinyl Plank (Wide Profile) Kitchen & Family Room April 2023 * Dimensional Roof Shingles June 2022 * Water Heater, Fence & Toilets In 2020 * Builder Replaced Plumbing 2018 * MUCH MORE * Radiant Barrier Roof Decking * 2" Blinds * Covered Porch & Covered Patio * Primary Suite Includes Separate Shower & Garden Tub Plus Amazing California Closet! * Cabinet Hardware * Water Softener * Gutters * Central Vacuum * Sprinkler System * Decorator Paint * Antique Fireplace Mantle * Updated Plumbing & Lighting Fixtures * Raised Panel 42" Cabinets * 9' Ceilings * Open Floor Plan * Large Walk-in Pantry/Utility Room * Highly Desirable Neighborhood & SCUC Schools.

    Zillow last checked:

    Listing updated:

    Listed by:

    Thomas Lee (210)490-7521,

    Starbright Realty

    Bought with:

    NON-MEMBER AGENT

    Non Member Office

    Source: Central Texas MLS,MLS#: 536682MLS LogoOriginating MLS: Four Rivers Association of REALTORS

    Facts & features

    Interior

    Bedrooms & bathrooms
    • Bedrooms: 3
    • Bathrooms: 2
    • Full bathrooms: 2
    Bedroom
    • Level: Lower
    • Dimensions: 19 x 13
    Bedroom 2
    • Level: Lower
    • Dimensions: 11 x 10
    Bedroom 3
    • Level: Lower
    • Dimensions: 10 x 10
    Bathroom
    • Level: Lower
    • Dimensions: 9 x 8
    Breakfast room nook
    • Level: Lower
    • Dimensions: 12 x 11
    Dining room
    • Level: Lower
    • Dimensions: 12 x 10
    Entry foyer
    • Level: Lower
    • Dimensions: 6 x 5
    Family room
    • Level: Lower
    • Dimensions: 15 x 14
    Kitchen
    • Level: Lower
    • Dimensions: 14 x 12
    Laundry
    • Level: Lower
    • Dimensions: 10 x 6
    Living room
    • Level: Lower
    • Dimensions: 15 x 12
    Heating
    • Has Heating (Unspecified Type)
    Cooling
    • 1 Unit
    Appliances
    • Included: Dishwasher, Electric Cooktop, Electric Range, Electric Water Heater, Disposal, Plumbed For Ice Maker, Some Electric Appliances, Microwave, Range, Water Softener Owned
    • Laundry: Laundry in Utility Room, Laundry Room
    Features
    • All Bedrooms Down, Bookcases, Ceiling Fan(s), Chandelier, Dining Area, Separate/Formal Dining Room, Garden Tub/Roman Tub, High Ceilings, Primary Downstairs, Living/Dining Room, Multiple Living Areas, MultipleDining Areas, Main Level Primary, Open Floorplan, Separate Shower, Walk-In Closet(s), Breakfast Area, Central Vacuum, Kitchen Island, Kitchen/Family Room Combo, Pantry
    • Flooring: Carpet, Ceramic Tile
    • Windows: Double Pane Windows
    • Number of fireplaces: 1
    • Fireplace features: Family Room, Wood Burning
    Interior area
    • Total interior livable area: 1,731 sqft

    Property

    Parking
    • Total spaces: 2
    • Parking features: Attached, Garage
    • Attached garage spaces: 2
    Features
    • Levels: One
    • Stories: 1
    • Patio & porch: Covered, Porch
    • Exterior features: Porch, Rain Gutters
    • Pool features: Community, None
    • Spa features: None
    • Fencing: Back Yard,Privacy,Wood
    • Body of water: None Water Features
    Lot
    • Size: 6,773 Square Feet
    Details
    • Parcel number: 127729

    Construction

    Type & style
    • Home type: SingleFamily
    • Architectural style: Traditional
    • Property subtype: Single Family Residence
    Materials
    • Fiber Cement, Masonry, Radiant Barrier
    • Foundation: Slab
    • Roof: Composition,Shingle
    Condition
    • Resale
    • Year built: 2008
    Details
    • Builder name: DR Horton

    Utilities & green energy

    • Sewer: Public Sewer
    • Water: Public
    • Utilities for property: High Speed Internet Available

    Community & HOA

    Community
    • Features: Barbecue, Playground, Trails/Paths, Community Pool
    • Security: Prewired, Security System Owned
    • Subdivision: Belmont Park
    HOA
    • Has HOA: Yes
    • HOA fee: $108 quarterly
    • HOA name: Belmont Park HOA, Inc
    • HOA phone: 210-561-0606
    Location
    • Region: Schertz

    Financial & listing details

    • Tax assessed value: $258,962
    • Annual tax amount: $4,970
    • Date on market: 3/9/2024
    • Cumulative days on market: 17 days
    • Listing agreement: Exclusive Right To Sell
    • Listing terms: Cash,Conventional,FHA,VA Loan
    • Road surface type: Asphalt

    Price history

    DateEventPrice
    3/27/2026Listing removed$1,850$1/sqft
    Source: Zillow Rentals Report a problem
    1/31/2026Listed for rent$1,850$1/sqft
    Source: Zillow Rentals Report a problem
    3/29/2024Sold--
    Source: Central Texas MLS #536682 Report a problem
    3/26/2024Pending sale$300,000$173/sqft
    Source: LERA MLS #1755058 Report a problem
    3/19/2024Contingent$300,000$173/sqft
    Source: LERA MLS #1755058 Report a problem
    3/6/2024Price change$300,000-4.7%$173/sqft
    Source: LERA MLS #1755058 Report a problem
    2/29/2024Listed for sale$314,900$182/sqft
    Source: LERA MLS #1755058 Report a problem

    Public tax history

    YearProperty taxesTax assessment
    2025$4,970 +252.4%$258,962 -9.6%
    2024$1,410 -31.8%$286,453 +5.9%
    2023$2,067 -29.9%$270,479 +10%
    2022$2,949 $245,890 +10%
    2021$2,949 $223,536 +9.4%
    2020$2,949 $204,388 -1.6%
    2019-- $207,628 +4.8%
    2018$2,949 $198,059 +3.7%
    2017$2,949 $190,932 +2.6%
    2016$2,949 -7%$186,091 +9%
    2015$3,171 $170,674 +3.2%
    2014$3,171 $165,368 -0.5%
    2013-- $166,251 +0.9%
    2012-- $164,764 -1.3%
    2011-- $166,910
    2010-- $166,910 -4.3%
    2009-- $174,344 +773.9%
    2008-- $19,950 +33.3%
    2007-- $14,963
    Find assessor info on the county website

    Neighborhood: 78108

    Nearby schools

    GreatSchools rating
    Schools provided by the listing agent
    • Elementary: John A Sippel Elementary
    • Middle: J Frank Dobie Junior High School
    • High: Byron P Steele II High School
    • District: Schertz-Cibolo Universal City ISD

    Source: Central Texas MLS. This data may not be complete. We recommend contacting the local school district to confirm school assignments for this home.

    Get a cash offer in 3 minutes
    Find out how much your home could sell for in as little as 3 minutes with a no-obligation cash offer.
    Estimated market value
    $288,000
    Get a cash offer in 3 minutes
    Find out how much your home could sell for in as little as 3 minutes with a no-obligation cash offer.
    Estimated market value
    $288,000