Skip main navigation
Pending
  • Price cut: $15K (5/31)
    $399,999

    549 Columbia Street Extension, Cohoes, NY 12047

    3beds
    2,168sqft
    Loading
    Single Family Residence, Residential
    Built in 1953
    0.46 Acres Lot
    $396,900 Zestimate®
    $185/sqft
    $-- HOA

    What's special

    Level backyardFunctional floor planHot water baseboard heat
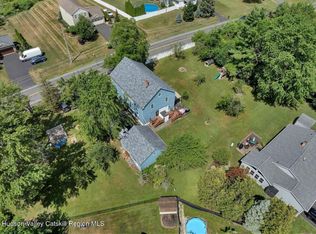
    Opportunity knocks in the highly sought-after North Colonie School District--where location truly is everything! Priced to sell, this estate property offers the perfect combination of value, layout, and potential, making it a slam dunk for any buyer. Featuring 3 massive bedrooms, 2 full bathrooms, and a functional floor plan, this home is filled with fantastic features and just awaits your personal touch. Enjoy a level backyard and unbeatable proximity to major shopping, dining, and everyday conveniences. Roof details include an asphalt shingle roof (40-year shingle) with approximately half of its life remaining, along with a rubber roof section that is only 1 year old. Hot Water Baseboard Heat. This is an estate sale and the property is being sold strictly as-is. The wood-burning fireplace has not been used in approximately 25 years, and the estate has no knowledge of its current condition. The estate will not provide any credits or repairs. Buyers are welcome to conduct any inspections they deem necessary. There are a few windows requiring attention, including sash replacement on select windows and two cracked crank windows in the living room. All known conditions have been disclosed in advance. Microwave doesn't work. Water dispenser for fridge doesn't work. Whether you're looking to invest, renovate, or create your dream home in an unbeatable location, this is an incredible opportunity you won't want to miss.
    50 days
    |
    121
    |
    0
    |

    Zillow last checked:

    Listing updated:

    Listed by:

    Hunt ERA 518-290-1977,

    Caitlin Cucchiella 518-852-3665

    Source: Global MLS,MLS#: 202615522MLS Logo

      Facts & features

      Interior

      Bedrooms & bathrooms
      • Bedrooms: 3
      • Bathrooms: 2
      • Full bathrooms: 2
      Bedroom
      • Level: First
      Bedroom
      • Level: Second
      Bedroom
      • Level: Second
      Dining room
      • Level: First
      Foyer
      • Level: First
      Kitchen
      • Level: First
      Laundry
      • Level: First
      Living room
      • Level: First
      Heating
      • Baseboard, Hot Water
      Cooling
      • None
      Appliances
      • Included: Range, Refrigerator, Washer/Dryer
      • Laundry: Main Level
      Features
      • Walk-In Closet(s), Ceramic Tile Bath, Eat-in Kitchen
      • Flooring: Carpet, Ceramic Tile
      • Doors: Storm Door(s)
      • Basement: Full,Unfinished
      • Number of fireplaces: 1
      • Fireplace features: Wood Burning
      Interior area
      • Total structure area: 2,168
      • Total interior livable area: 2,168 sqft
      • Finished area above ground: 2,168
      • Finished area below ground: 0
      Video & virtual tour

      Property

      Parking
      • Total spaces: 8
      • Parking features: Off Street, Paved, Attached, Driveway
      • Attached garage spaces: 2
      • Has uncovered spaces: Yes
      Features
      • Patio & porch: Rear Porch
      • Fencing: None
      Lot
      • Size: 0.46 Acres
      • Features: Level, Road Frontage, Cleared, Landscaped
      Details
      • Additional structures: Shed(s)
      • Parcel number: 012689 9.4258
      • Zoning description: Single Residence
      • Special conditions: Estate

      Construction

      Type & style
      • Home type: SingleFamily
      • Architectural style: Cape Cod
      • Property subtype: Single Family Residence, Residential
      Materials
      • Brick, Vinyl Siding
      • Roof: Rubber,Shingle,Asphalt
      Condition
      • New construction: No
      • Year built: 1953

      Utilities & green energy

      • Sewer: Public Sewer
      • Water: Public

      Community & HOA

      HOA
      • Has HOA: No
      Location
      • Region: Cohoes

      Financial & listing details

      • Price per square foot: $185/sqft
      • Tax assessed value: $315,800
      • Annual tax amount: $5,476
      • Date on market: 5/31/2026

        Estimated market value

        $396,900

        $377,000 - $417,000

        $2,882/mo

        Price history

        DateEventPrice
        6/5/2026Pending sale$399,999$185/sqft
        Source: Global MLS #202615522 Report a problem
        5/31/2026Price change$399,999-3.6%$185/sqft
        Source: Global MLS #202615522 Report a problem
        5/15/2026Pending sale$415,000$191/sqft
        Source: Global MLS #202615522 Report a problem
        4/22/2026Listed for sale$415,000+112.8%$191/sqft
        Source: Global MLS #202615522 Report a problem
        2/5/2003Sold$195,000$90/sqft
        Source: Agent Provided Report a problem

        Public tax history

        YearProperty taxesTax assessment
        2025-- $138,000
        2024-- $138,000
        2023-- $138,000
        2022-- $138,000
        2021-- $138,000
        2020-- $138,000
        2019-- $138,000
        2018-- $138,000
        2017-- $138,000
        2016-- $138,000
        2015-- $138,000
        2014-- $138,000
        2013-- $138,000
        2012-- $138,000
        2011-- $138,000
        2010-- $138,000
        2009-- $138,000
        2008-- $138,000
        2007-- $138,000
        2006-- $138,000
        2005-- $138,000
        2004-- $138,000
        2003-- $138,000
        2002-- $138,000
        2001-- $138,000
        2000-- $138,000
        Find assessor info on the county website

        Monthly payment

        Estimated monthly payment$1,822
        All calculations are estimates and provided by Zillow, Inc. for informational purposes only. Actual amounts may vary.
        HOA fees may include property taxes on listings classified as Co-Ops. Contact the listing agent and/or owner for fee details.
        Mortgage interest rates are dependent on a number of factors, including credit score, down payment, and repayment length. Interest rate data provided by Zillow Group Marketplace, Inc. as of 1/1/1970 from various mortgage lenders with which we have lead or other similar arrangements; the Estimated Payment is an average of those rates.
        See how much you could borrow to make a competitive offer.

        Climate risks

        Neighborhood: 12047

        Getting around

        18 / 100
        Car-Dependent
        33 / 100
        Somewhat Bikeable

        Nearby schools

        GreatSchools rating
        Schools provided by the listing agent
        • High: Shaker HS

        Source: Global MLS. This data may not be complete. We recommend contacting the local school district to confirm school assignments for this home.

        A local agent can set up tours, give advice and negotiate with sellers.

        Browse local experts

        Similar homes