Skip main navigation
Closed
  • $225,000

    549 Creek Rd, Jamestown, NY 14701

    2beds
    1,152sqft
    Single Family Residence
    Built in 1969
    3.5 Acres Lot
    $-- Zestimate®
    $195/sqft
    $1,460 Estimated rent

    Home value

    Not available

    Estimated sales range

    Not available

    $1,460/mo

    Zestimate® history
    Loading
    Loading...

    Owner options

    List your home for rent

    $1,460/mo

    Rent Zestimate®

    Find your next renter with Zillow Rental Manager. Plus, with online applications, you can quickly screen prospective tenants – for free.

    Learn more

    $1,460/mo

    Rent Zestimate®

    Refinance and save

    $1,345/mo

    Est. payment

    Refinancing to a lower rate could help reduce your monthly payments and save thousands over the life of the loan.

    See today's rates

    $1,345/mo

    Est. payment

    Explore your selling options

    Work with a Zillow partner agent

    Leverage their expertise and Zillow's premium Showcase listings to get your home seen by more buyers.

    Get started

    List with your own agent

    Get your home in front of millions of buyers by listing it on Zillow.

    Learn how to do it

    Sell it yourself

    Take full control of how buyers see your home on Zillow by listing For Sale by Owner (FSBO).

    List your home

    What's special

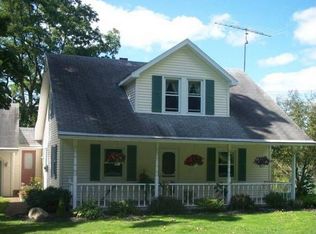
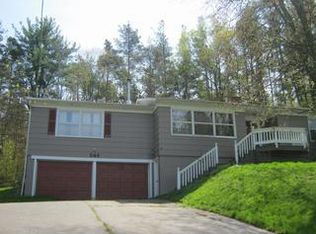
    This country-esque home sits on a 3.5 acres of mixed landscape combining manicured grounds, forest and a cascading creek. Spend time outdoors gardening, playing, discovering nature or fishing, swimming, and kayaking in the creek. When night begins to fall it's time to gather around a fire and soak up the private showing of nature’s masterpiece, as the sky transforms into a stunning canvas of vibrant colors. The split level floor plan allows for time together or privacy and quiet when needed. The entry area offers plenty of space to kick off your shoes and hang your coats without cluttering up the living areas. The main living area is just a few steps up from the entry level and is a semi open concept combining the living room and kitchen with eat-in area. The kitchen has been updated and includes all the modern appliances. The living room is well illuminated by natural light emanating through the picture window(newer windows!). The sunroom off the kitchen puts you close to nature and offers easy access to the outdoors. The sellers will leave a gas heater and portable AC unit to ensure comfort year round. The bedrooms and shared bath are on the upper level. The current primary bedroom is spacious with multiple closets and was once two bedrooms and could be converted back with the addition of a wall. Laundry and a convenient half bath are found on the entry level for added convenience. The basement area is partially finished and has multiple uses to suit your needs. Plenty of room in the two car heated garage for additional storage and your vehicles. A bonus carport offers even more safe space to protect your property. The small barn can serve to satisfy the handyman's need for shop space, extra storage or a use to fit your lifestyle needs. A great find in the Southwestern School district just a short distance from the four corners of Busti, a small convenience store, South Hills Country Club and some great local dining options.

    Zillow last checked:

    Listing updated:

    Listed by:

    Jerod Zahn 716-499-8238,

    ERA Team VP Real Estate

    Bought with:

    Kate Burnett, 10401340805

    Century 21 Turner Brokers

    Source: NYSAMLSs,MLS#: R1681313MLS LogoOriginating MLS: Chautauqua-Cattaraugus

    Facts & features

    Interior

    Bedrooms & bathrooms
    • Bedrooms: 2
    • Bathrooms: 2
    • Full bathrooms: 1
    • 1/2 bathrooms: 1
    • Main level bathrooms: 1
    Heating
    • Ductless, Gas
    Cooling
    • Ductless
    Appliances
    • Included: Dishwasher, Free-Standing Range, Gas Water Heater, Microwave, Oven, Refrigerator
    • Laundry: Main Level
    Features
    • Entrance Foyer, Eat-in Kitchen, Other, See Remarks
    • Flooring: Carpet, Laminate, Varies
    • Basement: Partially Finished
    • Has fireplace: No
    Interior area
    • Total structure area: 1,152
    • Total interior livable area: 1,152 sqft
    • Finished area below ground: 192

    Property

    Parking
    • Total spaces: 2
    • Parking features: Attached, Garage
    • Attached garage spaces: 2
    Features
    • Levels: Two
    • Stories: 2
    • Exterior features: Blacktop Driveway
    • Waterfront features: River Access, Stream
    Lot
    • Size: 3.5 Acres
    • Dimensions: 198 x 744
    • Features: Agricultural, Irregular Lot
    Details
    • Additional structures: Barn(s), Outbuilding
    • Parcel number: 0622894370000001033002
    • Special conditions: Standard

    Construction

    Type & style
    • Home type: SingleFamily
    • Architectural style: Split Level
    • Property subtype: Single Family Residence
    Materials
    • Vinyl Siding
    • Foundation: Block
    • Roof: Metal
    Condition
    • Resale
    • Year built: 1969

    Utilities & green energy

    • Sewer: Septic Tank
    • Water: Well

    Community & HOA

    Location
    • Region: Jamestown

    Financial & listing details

    • Price per square foot: $195/sqft
    • Tax assessed value: $225,000
    • Annual tax amount: $4,497
    • Date on market: 5/12/2026
    • Cumulative days on market: 10 days
    • Listing terms: Cash,Conventional,FHA,USDA Loan,VA Loan

    Price history

    DateEventPrice
    8/6/2026Sold$225,000-2.1%$195/sqft
    Source: NYSAMLSs #R1681313 Report a problem
    5/29/2026Pending sale$229,900$200/sqft
    Source: NYSAMLSs #R1681313 Report a problem
    5/23/2026Contingent$229,900$200/sqft
    Source: NYSAMLSs #R1681313 Report a problem
    5/13/2026Listed for sale$229,900+2.2%$200/sqft
    Source: NYSAMLSs #R1681313 Report a problem
    3/1/2024Sold$225,000-13.1%$195/sqft
    Source: NYSAMLSs #R1496762 Report a problem
    2/25/2024Pending sale$259,000$225/sqft
    Source: NYSAMLSs #R1496762 Report a problem
    1/8/2024Contingent$259,000$225/sqft
    Source: NYSAMLSs #R1496762 Report a problem
    10/21/2023Price change$259,000-5.5%$225/sqft
    Source: NYSAMLSs #R1496762 Report a problem
    9/21/2023Price change$274,000-3.5%$238/sqft
    Source: NYSAMLSs #R1496762 Report a problem
    9/10/2023Listed for sale$284,000$247/sqft
    Source: NYSAMLSs #R1496762 Report a problem

    Public tax history

    YearProperty taxesTax assessment
    2023-- $112,000
    2022-- $112,000
    2021-- $112,000
    2020-- $112,000
    2019-- $112,000
    2018-- $112,000
    2017$929 $112,000
    2016-- $112,000
    2015-- $112,000
    2014-- $112,000 +8.2%
    2013-- $103,500
    2012-- $103,500
    2011-- $103,500
    2010-- $103,500
    2009-- $103,500 +7.8%
    2008-- $96,000
    2007-- $96,000 +14.3%
    2006-- $84,000
    Find assessor info on the county website

    Neighborhood: 14701

    Nearby schools

    GreatSchools rating
    Schools provided by the listing agent
    • Elementary: Southwestern Elementary
    • Middle: Southwestern Middle
    • High: Southwestern Senior High
    • District: Southwestern

    Source: NYSAMLSs. This data may not be complete. We recommend contacting the local school district to confirm school assignments for this home.