NEW CONSTRUCTION in East Brainerd - Welcome home to the Riverbirch plan, located in Pratt Home Builders' final phase of the Engel Park community. Tucked back off of Julian Road, near Council Fire Golf and Country Club, enjoy resort-style living with a pool and cabana to match. When you walk through the front door into the foyer, you'll be greeted by your dedicated study space/ 4th bedroom and full bath. Continuing down the hall past the separate dining room that's perfect for hosting dinner parties, step into the great room that certainly earned its name. This spacious and thoughtfully-designed floor plan has the primary bedroom situated on the main floor tucked behind the kitchen with a large, en suite bath and walk-in closet. Upstairs you find two more bedrooms with a full bath and finished bonus room that could be a fifth bedroom. Also upstairs, a healthy amount of walk-out storage is neatly positioned for ease of accessing holiday decorations as the seasons change. Enjoy the easily-manageable back yard from the covered back porch with a nice glass of tea in the summer or the warm cup of coffee in the mornings.
Sold for $567,423
$567,423
549 Double Play Dr #137, Chattanooga, TN 37421
4beds
2,728sqft
Single Family Residence
Built in 2025
6,534 Square Feet Lot
$578,000 Zestimate®
$208/sqft
$3,014 Estimated rent
Home value
$578,000
$538,000 - $618,000
$3,014/mo
Zestimate® history
Owner options
List your home for rent
$3,014/mo
Rent Zestimate®
Find your next renter with Zillow Rental Manager. Plus, with online applications, you can quickly screen prospective tenants – for free.
$3,014/mo
Rent Zestimate®
Refinance and save
$4,223/mo
Est. payment
Refinancing to a lower rate could help reduce your monthly payments and save thousands over the life of the loan.
$4,223/mo
Est. payment
Explore your selling options
Work with a Zillow partner agent
Leverage their expertise and Zillow's premium Showcase listings to get your home seen by more buyers.
Get startedList with your own agent
Get your home in front of millions of buyers by listing it on Zillow.
Learn how to do itSell it yourself
Take full control of how buyers see your home on Zillow by listing For Sale by Owner (FSBO).
List your homeWhat's special
Pool and cabanaWalk-in closetGreat roomWalk-out storageSeparate dining roomFinished bonus roomEn suite bath
Zillow last checked:
Listing updated:
Listed by:
Bill Panebianco 423-827-3361,
Pratt Homes, LLC,
Christopher Scott 423-208-3545,
Pratt Homes, LLC
Bought with:
Comps Only
COMPS ONLY
Source: Greater Chattanooga Realtors,MLS#: 1514813
Facts & features
Interior
Bedrooms & bathrooms
- Bedrooms: 4
- Bathrooms: 3
- Full bathrooms: 3
Heating
- Central, Natural Gas
Cooling
- Central Air, Ceiling Fan(s), Electric, Multi Units
Appliances
- Included: Disposal, Dishwasher, Electric Cooktop, Electric Oven, Gas Water Heater, Microwave, Oven, Stainless Steel Appliance(s), Water Heater
- Laundry: Electric Dryer Hookup, Inside, Lower Level, Laundry Room, Main Level, Washer Hookup
Features
- Ceiling Fan(s), Crown Molding, Double Vanity, Entrance Foyer, Granite Counters, High Ceilings, High Speed Internet, Kitchen Island, Low Flow Plumbing Fixtures, Open Floorplan, Pantry, Primary Downstairs, Storage, Walk-In Closet(s), Separate Shower, Tub/shower Combo, En Suite, Breakfast Nook, Separate Dining Room
- Flooring: Carpet, Luxury Vinyl, Tile
- Windows: Double Pane Windows, Low-Emissivity Windows, Screens, Vinyl Frames
- Has basement: No
- Number of fireplaces: 1
- Fireplace features: Gas Log, Great Room, Ventless
Interior area
- Total structure area: 2,728
- Total interior livable area: 2,728 sqft
- Finished area above ground: 2,728
Property
Parking
- Total spaces: 2
- Parking features: Driveway, Garage, Garage Door Opener, Paved, Garage Faces Front, Kitchen Level
- Attached garage spaces: 2
Features
- Levels: Two
- Stories: 2
- Patio & porch: Covered, Patio, Rear Porch
- Exterior features: Rain Gutters
- Pool features: Association, Community, Fenced, In Ground, Outdoor Pool
- Spa features: None
Lot
- Size: 6,534 Square Feet
- Dimensions: 54 x 118
- Features: Front Yard, Interior Lot, Rectangular Lot
Details
- Parcel number: 171l K 014
Construction
Type & style
- Home type: SingleFamily
- Property subtype: Single Family Residence
Materials
- HardiPlank Type, Fiber Cement
- Foundation: Slab
- Roof: Asphalt,Shingle
Condition
- Under Construction
- New construction: Yes
- Year built: 2025
Details
- Builder name: Pratt Home Builders
Utilities & green energy
- Sewer: Public Sewer
- Water: Public
- Utilities for property: Cable Connected, Electricity Connected, Natural Gas Connected, Sewer Connected, Underground Utilities, Water Connected
Community & HOA
Community
- Features: Curbs, Playground, Pool, Street Lights, Sidewalks, Pond
- Security: Carbon Monoxide Detector(s), Smoke Detector(s)
- Subdivision: Engel Park
HOA
- Has HOA: Yes
- Amenities included: Barbecue, Cabana, Dog Park, Playground, Pool, Pond Seasonal, Pond Year Round, Stream Year Round
- Services included: None
- HOA fee: $900 annually
Location
- Region: Chattanooga
Financial & listing details
- Price per square foot: $208/sqft
- Date on market: 6/15/2025
- Listing terms: Cash,Conventional,FHA,VA Loan
- Road surface type: Paved
Price history
| Date | Event | Price |
|---|---|---|
| 10/21/2025 | Sold | $567,423+5.1%$208/sqft |
Source: Greater Chattanooga Realtors #1514813 Report a problem | ||
| 7/2/2025 | Pending sale | $539,900$198/sqft |
Source: Greater Chattanooga Realtors #1514813 Report a problem | ||
| 6/15/2025 | Listed for sale | $539,900$198/sqft |
Source: Greater Chattanooga Realtors #1514813 Report a problem | ||
Public tax history
Tax history is unavailable.
Neighborhood: 37421
Nearby homes
- $522,194-- bd-- ba2.8k sqft557 Double Play Dr, Chattanooga, TN 37421Sold
- $567,424-- bd-- ba2.4k sqft549 Double Play Dr, Chattanooga, TN 37421Sold
- $396,7503 bd2 ba1.7k sqft421 Double Play Dr UNIT 127, Chattanooga, TN 37421Sold
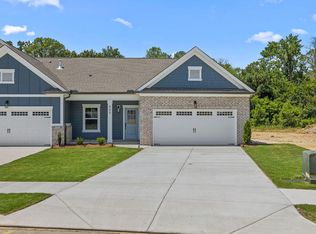
- $434,6003 bd2 ba1.8k sqft565 Double Play Dr #139, Chattanooga, TN 37421Off Market
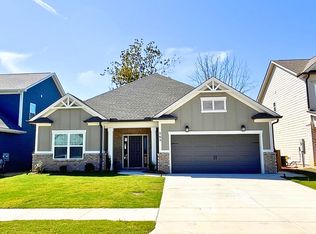
- $497,3064 bd3 ba2.5k sqft541 Double Play Dr #136, Chattanooga, TN 37421Sold
- $450,000-- bd-- ba1.6k sqft565 Double Play Dr, Chattanooga, TN 37421Sold
- $497,3051 Acres541 Double Play Dr, Chattanooga, TN 37421Sold
- $449,9003 bd2 ba1.8k sqft524 Double Play Dr UNIT 103, Chattanooga, TN 37421Sold
Nearby schools
GreatSchools rating
- 4/10East Brainerd Elementary SchoolGrades: PK-5Distance: 2.6 mi
- 7/10East Hamilton Middle SchoolGrades: 6-8Distance: 5.5 mi
- 9/10East Hamilton SchoolGrades: 9-12Distance: 3.5 mi
Schools provided by the listing agent
- Elementary: East Brainerd Elementary
- Middle: East Hamilton
- High: East Hamilton
Source: Greater Chattanooga Realtors. This data may not be complete. We recommend contacting the local school district to confirm school assignments for this home.
Get a cash offer in 3 minutes
Find out how much your home could sell for in as little as 3 minutes with a no-obligation cash offer.
Estimated market value
$578,000
Get a cash offer in 3 minutes
Find out how much your home could sell for in as little as 3 minutes with a no-obligation cash offer.
Estimated market value
$578,000
- Tennessee
- Hamilton County
- Chattanooga
- 37421
- 549 Double Play Dr Unit 137
Nearby cities
Nearby neighborhoods
Nearby zip codes
Other Chattanooga Topics
