MULTIPLE OFFERS RECEIVED - BEST AND HIGHEST DUE BY 6PM MONDAY 2/5. Home sweet home in New Lenox! This three-level gem invites you in with its charming front porch and opens up to a bright formal living room, courtesy of the bay window. Enjoy seamless dining experiences in the formal dining room, and find culinary delight in the chef's kitchen equipped with granite counters, tiled backsplash, refreshed cabinetry, black stainless appliances, breakfast bar, walk-in pantry, and easy access to the back patio. The spacious adjacent living room, centered around a stunning floor-to-ceiling stone fireplace, provides the perfect spot to unwind. The main level is rounded out by a practical mudroom with laundry facilities and a convenient half bath. Upstairs, the elegant primary suite awaits, featuring lofted ceilings with a charming wooden beam, two sizable walk-in closets, and a spa-inspired full bath. Three additional roomy bedrooms and another full bath grace the upper level. Venture to the finished basement for even more living space, complete with a rec room, built-in bar, another full bath and bonus room - possible 5th bedroom, office or workshop! Step outside to the maintenance-free composite deck overlooking the private, fully fenced yard, boasting a screened-in sunroom and a playset for added enjoyment. Plenty of room for parking in the attached 2.5 car heated garage with lofted storage space. Additional improvements include a new roof in 2022, appliances 2018, and trim/doors/hardware 2024. Perfectly situated close to shopping, dining, forest preserve, Lincoln Way schools, with easy access to the interstate, this home is your gateway to convenience. Move in and start making memories!
Closed
$470,000
549 Doxbury Ln, New Lenox, IL 60451
4beds
2,800sqft
Single Family Residence
Built in 2001
9,583 Square Feet Lot
$518,700 Zestimate®
$168/sqft
$3,626 Estimated rent
Home value
$518,700
$493,000 - $545,000
$3,626/mo
Zestimate® history
Owner options
List your home for rent
$3,626/mo
Rent Zestimate®
Find your next renter with Zillow Rental Manager. Plus, with online applications, you can quickly screen prospective tenants – for free.
$3,626/mo
Rent Zestimate®
Refinance and save
$3,453/mo
Est. payment
Refinancing to a lower rate could help reduce your monthly payments and save thousands over the life of the loan.
$3,453/mo
Est. payment
Explore your selling options
Work with a Zillow partner agent
Leverage their expertise and Zillow's premium Showcase listings to get your home seen by more buyers.
Get startedList with your own agent
Get your home in front of millions of buyers by listing it on Zillow.
Learn how to do itSell it yourself
Take full control of how buyers see your home on Zillow by listing For Sale by Owner (FSBO).
List your homeWhat's special
Sizable walk-in closetsRec roomPlenty of roomForest preserveScreened-in sunroomLincoln way schoolsLofted ceilings
Zillow last checked:
Listing updated:
Listed by:
Melissa Kingsbury 224-699-5002,
Redfin Corporation
Bought with:
Michelle Ward
Coldwell Banker Real Estate Group
Source: MRED as distributed by MLS GRID,MLS#: 11969331
Facts & features
Interior
Bedrooms & bathrooms
- Bedrooms: 4
- Bathrooms: 4
- Full bathrooms: 3
- 1/2 bathrooms: 1
Rooms
- Room types: Recreation Room, Workshop, Breakfast Room, Bonus Room, Foyer, Storage
Primary bedroom
- Features: Flooring (Carpet), Bathroom (Full)
- Level: Second
- Area: 260 Square Feet
- Dimensions: 13X20
Bedroom 2
- Features: Flooring (Carpet)
- Level: Second
- Area: 221 Square Feet
- Dimensions: 13X17
Bedroom 3
- Features: Flooring (Carpet)
- Level: Main
- Area: 165 Square Feet
- Dimensions: 11X15
Bedroom 4
- Features: Flooring (Wood Laminate)
- Level: Main
- Area: 132 Square Feet
- Dimensions: 11X12
Bonus room
- Features: Flooring (Carpet)
- Level: Second
- Area: 72 Square Feet
- Dimensions: 9X8
Breakfast room
- Features: Flooring (Ceramic Tile)
- Level: Main
- Area: 168 Square Feet
- Dimensions: 12X14
Dining room
- Features: Flooring (Carpet)
- Level: Main
- Area: 143 Square Feet
- Dimensions: 11X13
Family room
- Features: Flooring (Wood Laminate)
- Level: Main
- Area: 285 Square Feet
- Dimensions: 19X15
Foyer
- Features: Flooring (Ceramic Tile)
- Level: Main
- Area: 117 Square Feet
- Dimensions: 9X13
Kitchen
- Features: Kitchen (Eating Area-Breakfast Bar, Eating Area-Table Space, Pantry-Walk-in, Granite Counters, Pantry, Updated Kitchen), Flooring (Ceramic Tile)
- Level: Main
- Area: 121 Square Feet
- Dimensions: 11X11
Laundry
- Features: Flooring (Ceramic Tile)
- Level: Main
- Area: 66 Square Feet
- Dimensions: 11X6
Living room
- Features: Flooring (Carpet)
- Level: Main
- Area: 182 Square Feet
- Dimensions: 14X13
Recreation room
- Features: Flooring (Wood Laminate)
- Level: Basement
- Area: 544 Square Feet
- Dimensions: 17X32
Storage
- Features: Flooring (Other)
- Level: Basement
- Area: 238 Square Feet
- Dimensions: 17X14
Other
- Features: Flooring (Carpet)
- Level: Basement
- Area: 280 Square Feet
- Dimensions: 20X14
Heating
- Natural Gas, Electric, Forced Air
Cooling
- Central Air
Appliances
- Included: Range, Microwave, Dishwasher, High End Refrigerator, Washer, Dryer, Disposal, Range Hood, Humidifier
- Laundry: Main Level, Gas Dryer Hookup, In Unit
Features
- Cathedral Ceiling(s), Dry Bar, Walk-In Closet(s)
- Flooring: Laminate
- Windows: Screens
- Basement: Finished,Full
- Attic: Unfinished
- Number of fireplaces: 1
- Fireplace features: Heatilator, Family Room
Interior area
- Total structure area: 1,099
- Total interior livable area: 2,800 sqft
- Finished area below ground: 1,099
Property
Parking
- Total spaces: 2.5
- Parking features: Concrete, Garage Door Opener, Heated Garage, On Site, Garage Owned, Attached, Garage
- Attached garage spaces: 2.5
- Has uncovered spaces: Yes
Accessibility
- Accessibility features: No Disability Access
Features
- Stories: 2
- Patio & porch: Deck, Patio, Porch, Screened
- Exterior features: Balcony, Fire Pit
Lot
- Size: 9,583 Square Feet
Details
- Additional structures: Pergola, Shed(s)
- Parcel number: 1508184080250000
- Special conditions: None
- Other equipment: Central Vacuum, TV-Cable, TV Antenna, Ceiling Fan(s)
Construction
Type & style
- Home type: SingleFamily
- Property subtype: Single Family Residence
Materials
- Vinyl Siding, Brick
- Roof: Asphalt
Condition
- New construction: No
- Year built: 2001
Utilities & green energy
- Electric: Circuit Breakers, 200+ Amp Service
- Sewer: Public Sewer
- Water: Public
Community & HOA
Community
- Features: Park, Curbs, Sidewalks, Street Lights, Street Paved
- Security: Security System, Carbon Monoxide Detector(s)
- Subdivision: Cherry Hill Meadows
HOA
- Services included: None
Location
- Region: New Lenox
Financial & listing details
- Price per square foot: $168/sqft
- Tax assessed value: $409,467
- Annual tax amount: $9,398
- Date on market: 2/1/2024
- Listing terms: Conventional
- Ownership: Fee Simple
Price history
| Date | Event | Price |
|---|---|---|
| 3/1/2024 | Sold | $470,000+4.5%$168/sqft |
Source:  MRED as distributed by MLS GRID #11969331 Report a problem MRED as distributed by MLS GRID #11969331 Report a problem | ||
| 2/26/2024 | Pending sale | $449,900$161/sqft |
Source: MRED as distributed by MLS GRID #11969331 Report a problem | ||
| 2/6/2024 | Contingent | $449,900$161/sqft |
Source: MRED as distributed by MLS GRID #11969331 Report a problem | ||
| 2/1/2024 | Listed for sale | $449,900+87.1%$161/sqft |
Source: MRED as distributed by MLS GRID #11969331 Report a problem | ||
| 10/3/2001 | Sold | $240,500$86/sqft |
Source: Public Record Report a problem | ||
Public tax history
| Year | Property taxes | Tax assessment |
|---|---|---|
| 2024 | $10,427 +4.1% | $136,489 +9.7% |
| 2023 | $10,015 +6.6% | $124,420 +8.5% |
| 2022 | $9,398 +5.3% | $114,620 +6.3% |
| 2021 | $8,922 +2.9% | $107,797 +3.7% |
| 2020 | $8,667 +4.5% | $103,950 +3.2% |
| 2019 | $8,295 +2.4% | $100,726 +3.6% |
| 2018 | $8,103 +5.2% | $97,254 +3% |
| 2017 | $7,699 +3% | $94,458 +2.7% |
| 2016 | $7,473 +3.3% | $91,930 +3.3% |
| 2015 | $7,235 | $89,036 +1.3% |
| 2014 | $7,235 +0.5% | $87,936 -1.3% |
| 2013 | $7,199 +1% | $89,121 -5.5% |
| 2012 | $7,130 +0.8% | $94,308 -5.5% |
| 2011 | $7,073 +1.1% | $99,796 -5% |
| 2010 | $6,999 +2.4% | $105,048 -2.5% |
| 2009 | $6,837 +2.7% | $107,742 |
| 2008 | $6,660 | $107,742 +3.5% |
| 2007 | -- | $104,099 +10% |
| 2006 | $6,068 +4.1% | $94,635 +9.5% |
| 2005 | $5,829 +7.2% | $86,425 +8% |
| 2004 | $5,437 +4.4% | $80,023 +8% |
| 2003 | $5,206 +0.9% | $74,095 |
| 2002 | $5,161 +133.7% | $74,095 +141.5% |
| 2001 | $2,209 +116.5% | $30,681 +104.5% |
| 2000 | $1,020 | $15,000 |
Find assessor info on the county website
Neighborhood: 60451
Nearby homes
- $505,3004 bd3 ba2.7k sqft561 Doxbury Ln, New Lenox, IL 60451Off Market

- $464,4003 bd2 ba1.8k sqft541 Doxbury Ln, New Lenox, IL 60451Off Market
- $506,100-- bd-- ba2.6k sqft2976 Shannon Ln, New Lenox, IL 60451Off Market
- $509,5004 bd3 ba2.6k sqft2971 Doxbury Ct, New Lenox, IL 60451Off Market
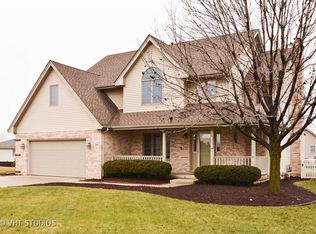
- $496,000-- bd-- ba2.6k sqft2995 Doxbury Ct, New Lenox, IL 60451Off Market
- $552,100-- bd-- ba2.8k sqft2956 Shannon Ln, New Lenox, IL 60451Off Market
- $520,0003 bd3 ba2.9k sqft550 Doxbury Ln, New Lenox, IL 60451Sold
- $520,100-- bd-- ba2.6k sqft558 Doxbury Ln, New Lenox, IL 60451Off Market
Nearby schools
GreatSchools rating
- NACherry Hill Elementary and Early Childhood CenterGrades: PK-8Distance: 0.5 mi
- 10/10Lincoln Way WestGrades: 9-12Distance: 1.5 mi
- 7/10Liberty Junior High SchoolGrades: 7-8Distance: 2.7 mi
Schools provided by the listing agent
- Elementary: Nelson Ridge/Nelson Prairie Elem
- Middle: Liberty Junior High School
- High: Lincoln-Way West High School
- District: 122
Source: MRED as distributed by MLS GRID. This data may not be complete. We recommend contacting the local school district to confirm school assignments for this home.
Get a cash offer in 3 minutes
Find out how much your home could sell for in as little as 3 minutes with a no-obligation cash offer.
Estimated market value
$518,700
Get a cash offer in 3 minutes
Find out how much your home could sell for in as little as 3 minutes with a no-obligation cash offer.
Estimated market value
$518,700
- Illinois
- Will County
- New Lenox
- 60451
- 549 Doxbury Ln
