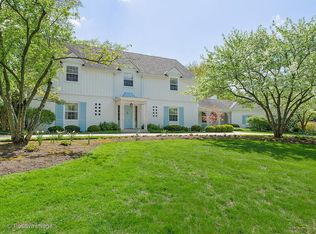
Step inside one of Hinsdale's most stunning and solid builds built by one of the western suburbs most premier builders and also his families personal residence. This home was constructed in 2001 and had a complete renovation in 2019. Zero expenses were spared. The quality of construction speaks for itself. This home was taken down to the studs and boasts all of todays modern finishes and expectations. Enter the home into a breathtaking 2 story foyer. The first floor features a formal living room with fireplace, an executive office, dining room with dry bar and wine fridge, two powder rooms, large mudroom with laundry, open concept kitchen with double island, high end appliances, and massive family room with floor to ceiling windows. This is a true entertainers dream, with wine fridges, ice maker, surround sound throughout, heated floors, and six zone hvac. Enjoy having two separate staircases that take you to the amazing second floor. The second floor has 5 bedrooms, each with their own bathroom and large master suite. The master suite has two large walk in closets and a separate sitting room in it. This spectacular home features not one, but two large laundry rooms. Walk into the basement level and you will never have to leave. Basement level features a large workout room with a dry sauna, a large entertainment area with bar and ice maker, a bedroom with a full bathroom, an additional room that can be used as a bedroom, playroom, or additional office, and tons of storage. This house is set back on a large private lot, with plenty of room if you wanted to add a swimming pool. 4 car heated garage, heated floors in the basement, master bathroom, and bedroom bathroom above garage. All you have to do is move in!
Closed
Zillow last checked:
Listing updated:
Bought with:
Courtney Stach
Better Homes & Gardens Real Estate Connections
Source: MRED as distributed by MLS GRID,MLS#: 11928818
Price history
| Date | Event | Price |
|---|---|---|
| 4/11/2024 | Sold | $3,150,000-8.7%$394/sqft |
Source:  MRED as distributed by MLS GRID #11928818 Report a problem MRED as distributed by MLS GRID #11928818 Report a problem | ||
| 1/8/2024 | Listed for sale | $3,450,000-1.3%$431/sqft |
Source: MRED as distributed by MLS GRID #11928818 Report a problem | ||
| 9/29/2023 | Listing removed | -- |
Source:  Berkshire Hathaway HomeServices Chicago Report a problem Berkshire Hathaway HomeServices Chicago Report a problem | ||
| 6/27/2023 | Price change | $3,495,000-2.8%$437/sqft |
Source: MRED as distributed by MLS GRID #11757345 Report a problem | ||
| 2/23/2023 | Listed for sale | $3,595,000$449/sqft |
Source: MRED as distributed by MLS GRID #11697087 Report a problem | ||
| 1/9/2023 | Listing removed | -- |
Source: Berkshire Hathaway HomeServices Chicago Report a problem | ||
| 1/8/2023 | Listed for sale | $3,595,000+48.2%$449/sqft |
Source: Berkshire Hathaway HomeServices Chicago #11697087 Report a problem | ||
| 8/20/2018 | Listing removed | $2,425,000$303/sqft |
Source: Baird & Warner Real Estate #09906115 Report a problem | ||
| 8/20/2018 | Listed for sale | $2,425,000$303/sqft |
Source: Baird & Warner Real Estate #09906115 Report a problem | ||
| 8/20/2018 | Pending sale | $2,425,000$303/sqft |
Source: Baird & Warner Real Estate #09906115 Report a problem | ||
| 8/20/2018 | Listed for sale | $2,425,000+10.2%$303/sqft |
Source: Baird & Warner Real Estate #09906115 Report a problem | ||
| 8/17/2018 | Sold | $2,200,000-9.3%$275/sqft |
Source: MRED as distributed by MLS GRID #09906115 Report a problem | ||
| 6/1/2018 | Pending sale | $2,425,000$303/sqft |
Source: Baird & Warner Real Estate #09906115 Report a problem | ||
| 5/1/2018 | Price change | $2,425,000-2%$303/sqft |
Source: Baird & Warner Real Estate #09906115 Report a problem | ||
| 4/5/2018 | Price change | $2,475,000-1%$309/sqft |
Source: Baird & Warner Real Estate #09906115 Report a problem | ||
| 12/19/2017 | Price change | $2,499,000-3.7%$312/sqft |
Source: Baird & Warner Real Estate #09819578 Report a problem | ||
| 8/7/2017 | Price change | $2,595,000-3.5%$324/sqft |
Source: Baird & Warner Real Estate #09281432 Report a problem | ||
| 6/13/2017 | Price change | $2,690,000-2.1%$336/sqft |
Source: Baird & Warner Real Estate #09281432 Report a problem | ||
| 3/14/2017 | Price change | $2,749,000-1.3%$344/sqft |
Source: Baird & Warner Real Estate #09281432 Report a problem | ||
| 9/29/2016 | Price change | $2,785,000-0.4%$348/sqft |
Source: Baird & Warner Real Estate #09281432 Report a problem | ||
| 7/9/2016 | Listed for sale | $2,795,000-1.9%$349/sqft |
Source: Baird & Warner Real Estate #09281432 Report a problem | ||
| 11/30/2015 | Listing removed | $2,849,000$356/sqft |
Source: Brush Hill Inc. REALTORS #08928140 Report a problem | ||
| 7/13/2015 | Price change | $2,849,000-4.9%$356/sqft |
Source: Brush Hill Inc. REALTORS #08928140 Report a problem | ||
| 5/21/2015 | Listed for sale | $2,995,000+0.2%$374/sqft |
Source: Brush Hill Inc. REALTORS #08928140 Report a problem | ||
| 2/4/2015 | Listing removed | $2,990,000$374/sqft |
Source: Brush Hill Inc, Realtors #08471687 Report a problem | ||
| 10/22/2013 | Listed for sale | $2,990,000+398.3%$374/sqft |
Source: Brush Hill Inc, Realtors #08471687 Report a problem | ||
| 1/27/1998 | Sold | $600,000$75/sqft |
Source: Public Record Report a problem | ||
Get a cash offer in 3 minutes
Find out how much your home could sell for in as little as 3 minutes with a no-obligation cash offer.
Estimated market value
$3,415,600
