Welcome to Fox Meadows Subdivision—where charm meets convenience, and NO HOA means more freedom! Located just 7 minutes from Blanchfield Army Community Hospital, this home offers easy access to everything you need. Step inside to a spacious living room with a cozy fireplace, perfect for relaxing evenings. The peek-a-boo window flows seamlessly into the open-concept eat-in kitchen, featuring stainless steel appliances that convey—because who doesn’t love a move-in-ready kitchen? Plus, check out the brand-new flooring in the kitchen and dining area! The primary suite stuns with its elegant tray ceiling, while the additional bedrooms are just waiting for your personal touch. Need extra storage or parking? The 1-car garage has you covered. Step out onto the deck and enjoy your privacy-fenced backyard—ideal for BBQs, pets, or just unwinding in your own slice of serenity. This one won’t last long! Schedule your tour today!
Closed
$274,900
549 Falkland Cir, Clarksville, TN 37042
3beds
1,581sqft
Single Family Residence, Residential
Built in 2014
6,969 Square Feet Lot
$276,100 Zestimate®
$174/sqft
$1,723 Estimated rent
Home value
$276,100
$260,000 - $293,000
$1,723/mo
Zestimate® history
Owner options
List your home for rent
$1,723/mo
Rent Zestimate®
Find your next renter with Zillow Rental Manager. Plus, with online applications, you can quickly screen prospective tenants – for free.
$1,723/mo
Rent Zestimate®
Refinance and save
$1,619/mo
Est. payment
Refinancing to a lower rate could help reduce your monthly payments and save thousands over the life of the loan.
$1,619/mo
Est. payment
Explore your selling options
Work with a Zillow partner agent
Leverage their expertise and Zillow's premium Showcase listings to get your home seen by more buyers.
Get startedList with your own agent
Get your home in front of millions of buyers by listing it on Zillow.
Learn how to do itSell it yourself
Take full control of how buyers see your home on Zillow by listing For Sale by Owner (FSBO).
List your homeWhat's special
Cozy fireplacePrivacy-fenced backyardStainless steel appliancesOpen-concept eat-in kitchenMove-in-ready kitchenBrand-new flooringElegant tray ceiling
Zillow last checked:
Listing updated:
Listed by:
Stacy Williams 931-622-4914,
Keller Williams Realty Clarksville
Bought with:
Cristen Bell, 326126
Compass RE dba Compass Clarksville
Source: RealTracs MLS as distributed by MLS GRID,MLS#: 2796764
Facts & features
Interior
Bedrooms & bathrooms
- Bedrooms: 3
- Bathrooms: 3
- Full bathrooms: 2
- 1/2 bathrooms: 1
Bedroom 1
- Features: Full Bath
- Level: Full Bath
- Area: 204 Square Feet
- Dimensions: 17x12
Bedroom 2
- Features: Extra Large Closet
- Level: Extra Large Closet
- Area: 120 Square Feet
- Dimensions: 12x10
Bedroom 3
- Features: Extra Large Closet
- Level: Extra Large Closet
- Area: 100 Square Feet
- Dimensions: 10x10
Dining room
- Features: Combination
- Level: Combination
- Area: 140 Square Feet
- Dimensions: 14x10
Kitchen
- Features: Eat-in Kitchen
- Level: Eat-in Kitchen
- Area: 253 Square Feet
- Dimensions: 23x11
Living room
- Area: 160 Square Feet
- Dimensions: 16x10
Heating
- Central, Electric
Cooling
- Central Air, Electric
Appliances
- Included: Dishwasher, Disposal, Microwave, Refrigerator, Stainless Steel Appliance(s), Electric Oven, Electric Range
- Laundry: Electric Dryer Hookup, Washer Hookup
Features
- Ceiling Fan(s), Entrance Foyer, Walk-In Closet(s), High Speed Internet
- Flooring: Carpet, Laminate, Vinyl
- Basement: Crawl Space
- Number of fireplaces: 1
Interior area
- Total structure area: 1,581
- Total interior livable area: 1,581 sqft
- Finished area above ground: 1,581
Property
Parking
- Total spaces: 1
- Parking features: Garage Door Opener, Garage Faces Front
- Attached garage spaces: 1
Features
- Levels: One
- Stories: 2
- Patio & porch: Porch, Covered, Deck
- Fencing: Privacy
Lot
- Size: 6,969 Square Feet
Details
- Parcel number: 063006H H 02300 00003006H
- Special conditions: Standard
- Other equipment: Satellite Dish
Construction
Type & style
- Home type: SingleFamily
- Property subtype: Single Family Residence, Residential
Materials
- Vinyl Siding
- Roof: Shingle
Condition
- New construction: No
- Year built: 2014
Utilities & green energy
- Sewer: Public Sewer
- Water: Public
- Utilities for property: Water Available, Cable Connected
Community & HOA
Community
- Subdivision: Fox Meadow
HOA
- Has HOA: No
Location
- Region: Clarksville
Financial & listing details
- Price per square foot: $174/sqft
- Tax assessed value: $281,800
- Annual tax amount: $1,801
- Date on market: 2/28/2025
Price history
| Date | Event | Price |
|---|---|---|
| 5/16/2025 | Sold | $274,900$174/sqft |
Source:  RealTracs MLS as distributed by MLS GRID #2796764 Report a problem RealTracs MLS as distributed by MLS GRID #2796764 Report a problem | ||
| 3/30/2025 | Contingent | $274,900$174/sqft |
Source: RealTracs MLS as distributed by MLS GRID #2796764 Report a problem | ||
| 2/28/2025 | Listed for sale | $274,900+52.7%$174/sqft |
Source: RealTracs MLS as distributed by MLS GRID #2796764 Report a problem | ||
| 10/8/2020 | Sold | $180,000$114/sqft |
Source: RealTracs MLS as distributed by MLS GRID #2173815 Report a problem | ||
| 7/28/2020 | Listed for sale | $180,000+20.1%$114/sqft |
Source: Cory Real Estate Services #2173815 Report a problem | ||
| 8/25/2019 | Listing removed | $1,225$1/sqft |
Source: Cory Real Estate Services #2072163 Report a problem | ||
| 8/17/2019 | Listed for rent | $1,225+8.9%$1/sqft |
Source: Cory Real Estate Services #2072163 Report a problem | ||
| 6/26/2017 | Listing removed | $1,125$1/sqft |
Source: Cory Real Estate Services #1825263 Report a problem | ||
| 6/13/2017 | Price change | $1,125-8.2%$1/sqft |
Source: Cory Real Estate Services #1825263 Report a problem | ||
| 5/16/2017 | Price change | $1,225-3.9%$1/sqft |
Source: Cory Real Estate Services Report a problem | ||
| 4/25/2017 | Listed for rent | $1,275$1/sqft |
Source: Cory Real Estate Services Report a problem | ||
| 4/21/2014 | Sold | $149,900$95/sqft |
Source: Public Record Report a problem | ||
Public tax history
| Year | Property taxes | Tax assessment |
|---|---|---|
| 2024 | $2,099 +16.6% | $70,450 +65.1% |
| 2023 | $1,801 | $42,675 |
| 2022 | $1,801 +41.1% | $42,675 |
| 2021 | $1,276 -25.6% | $42,675 |
| 2020 | $1,715 +0% | $42,675 |
| 2019 | $1,715 | $42,675 +10% |
| 2018 | $1,715 +39.1% | $38,800 -3.4% |
| 2017 | $1,233 -28.8% | $40,175 |
| 2016 | $1,731 +2.2% | $40,175 |
| 2015 | $1,693 +425.5% | $40,175 +418.4% |
| 2014 | $322 | $7,750 |
| 2013 | -- | -- |
Find assessor info on the county website
Neighborhood: Fox Meadow
Nearby homes
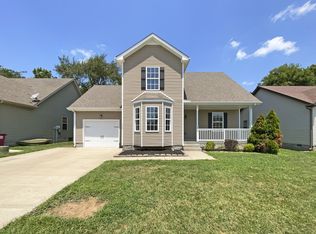
- $295,0004 bd3 ba1.8k sqft554 Falkland Cir, Clarksville, TN 37042Sold
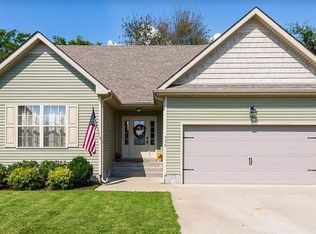
- $279,9003 bd2 ba1.3k sqft551 Falkland Cir, Clarksville, TN 37042Sold

- $277,1003 bd2 ba1.3k sqft556 Falkland Cir, Clarksville, TN 37042Off Market
- $252,7003 bd2 ba1.1k sqft552 Falkland Cir, Clarksville, TN 37042Off Market

- $283,5003 bd2 ba1.3k sqft547 Falkland Cir, Clarksville, TN 37042Off Market
- $290,0003 bd2 ba1.4k sqft553 Falkland Cir, Clarksville, TN 37042Sold
- $247,5003 bd2 ba1.1k sqft558 Falkland Cir, Clarksville, TN 37042Off Market
- $220,0003 bd2 ba1.4k sqft550 Falkland Cir, Clarksville, TN 37042Sold
Nearby schools
GreatSchools rating
- 6/10Barkers Mill Elementary SchoolGrades: PK-5Distance: 2.3 mi
- 6/10West Creek Middle SchoolGrades: 6-8Distance: 2.8 mi
- 5/10West Creek High SchoolGrades: 9-12Distance: 2.7 mi
Schools provided by the listing agent
- Elementary: Barkers Mill Elementary
- Middle: West Creek Middle
- High: West Creek High
Source: RealTracs MLS as distributed by MLS GRID. This data may not be complete. We recommend contacting the local school district to confirm school assignments for this home.
Get a cash offer in 3 minutes
Find out how much your home could sell for in as little as 3 minutes with a no-obligation cash offer.
Estimated market value
$276,100
Get a cash offer in 3 minutes
Find out how much your home could sell for in as little as 3 minutes with a no-obligation cash offer.
Estimated market value
$276,100
- Tennessee
- Montgomery County
- Clarksville
- 37042
- Fox Meadow
- 549 Falkland Cir
Nearby cities
Nearby neighborhoods
Nearby zip codes
Other Clarksville Topics
