Welcome to Sky Suite 1703, an ultra modern 17th floor residence offering breathtaking south facing views, exceptional natural light, and refined contemporary design throughout its 1,410 square feet of interior living space. Freshly painted and thoughtfully upgraded, this suite delivers elevated urban living from the moment you enter.The open concept living and dining area features a chef inspired kitchen with premium lacquer cabinetry, abundant storage, a tasteful designer backsplash, and a dramatic nine foot quartz island with built-in storage. A full suite of stainless steel appliances includes a Samsung stove and oven, Samsung fridge and freezer, and Whirlpool dishwasher and over-the-range microwave. A custom lacquer media console with a Napoleon electric fireplace adds a sophisticated focal point, complemented by roller shades and new lighting throughout.From the main living area, step onto a spacious private terrace with access from both bedrooms as well. This rare outdoor extension offers room for dining, lounging, and entertaining while enjoying panoramic south-facing views.The private bedroom wing includes two well appointed retreats. The primary suite features an oversized walk-in closet and a spa-inspired ensuite with double sinks, large mirrors, and a massive glass-enclosed walk-in shower. The second bedroom also opens to the terrace and is steps from a beautifully tiled full bathroom.A dedicated laundry room with a large Whirlpool washer and dryer, cabinetry, and matching backsplash adds everyday convenience. Nine foot ceilings throughout enhance the airy, modern feel. A standout opportunity in elevated urban living.
Apartment for rent
C$3,295/mo
Fees may apply
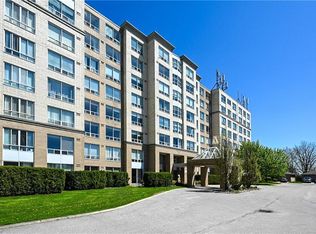
Alto Towers, # 1703, 549 Fanshawe Park Rd W, London, ON N6G 0Y8
2beds
Price may not include required fees and charges. Learn more|
Apartment
Available now
Central air
Ensuite laundry
Natural gas, forced air, fireplace
What's special
Breathtaking south facing viewsExceptional natural lightRefined contemporary designChef inspired kitchenPremium lacquer cabinetryAbundant storageTasteful designer backsplash
- 17 days |
- -- |
- -- |
Zillow last checked:
Listing updated:
Travel times

Let’s turn your rent into credit progress
Build credit history with every on-time payment and get credit for the payment you’re already making.
Facts & features
Interior
Bedrooms & bathrooms
- Bedrooms: 2
- Bathrooms: 2
- Full bathrooms: 2
Heating
- Natural Gas, Forced Air, Fireplace
Cooling
- Central Air
Appliances
- Laundry: Ensuite
Features
- Walk In Closet
- Has fireplace: Yes
Property
Parking
- Details: Contact manager
Features
- Stories: 2
- Exterior features: 0, Balcony, Ensuite, Heating included in rent, Heating system: Forced Air, Heating: Gas, Terrace Balcony, Underground, Walk In Closet, Water included in rent
Construction
Type & style
- Home type: Apartment
- Property subtype: Apartment
Utilities & green energy
- Utilities for property: Water
Community & HOA
Location
- Region: London
Financial & listing details
- Lease term: Contact For Details

Price history
Price history is unavailable.
Neighborhood: Sunningdale
Nearby schools
GreatSchools rating
No schools nearby
We couldn't find any schools near this home.


Nearby cities
Nearby neighborhoods
Nearby zip codes
Nearby rental buildings
- Encore Apartments
- Granite House
- The Harriston
- 59 Ridout
- 110 Belmont Drive
- Wonderland Place I
- 520 Mornington Avenue
- 1600 Hyde Park Village Apartments
- Westside Crossing
- Webster Apartments
- Capulet Towers II
- Meadowcrest Apartments
- St. James Place I
- City Place II
- 675 Richmond Street
- 186 King
- Emery Street Apartments - 160 Emery Street West
- Aqui on King
- 420 Central Avenue
- Wonderland Place III