Skip main navigation
Off market
  • $450,900

    549 Glastonbury Pl, Cave Springs, AR 72718

    3beds
    2baths
    2,042sqft
    SingleFamily
    Built in 2001
    0.6 Acres Lot
    $450,900 Zestimate®
    $221/sqft
    $2,317 Estimated rent

    Home value

    $450,900

    $428,000 - $478,000

    $2,317/mo

    Zestimate® history
    Loading
    Loading...

    Owner options

    List your home for rent

    $2,317/mo

    Rent Zestimate®

    Find your next renter with Zillow Rental Manager. Plus, with online applications, you can quickly screen prospective tenants – for free.

    Learn more

    $2,317/mo

    Rent Zestimate®

    Refinance and save

    $2,153/mo

    Est. payment

    Refinancing to a lower rate could help reduce your monthly payments and save thousands over the life of the loan.

    See today's rates

    $2,153/mo

    Est. payment

    Explore your selling options

    Work with a Zillow partner agent

    Leverage their expertise and Zillow's premium Showcase listings to get your home seen by more buyers.

    Get started

    List with your own agent

    Get your home in front of millions of buyers by listing it on Zillow.

    Learn how to do it

    Sell it yourself

    Take full control of how buyers see your home on Zillow by listing For Sale by Owner (FSBO).

    List your home

    What's special

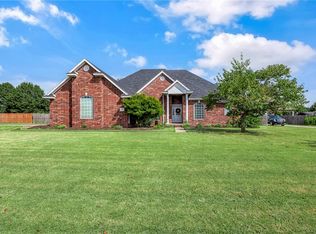
    Reduced! Priced to Sell! Outdoor Living; Wellington Neighborhood Pool across street! $189,000 549 Glastonbury Pl Cave Springs, AR 72718 3 beds, 2 baths Single Family Bedrooms:3 Bathrooms:2 Floors:1.0 Square Footage:2040 Built:2001 School District:Bentonville, Central Park Elementary Garage Size:2.0 Lot Size:0.60 Acre(s) Amenities: Vent Free gas logs with blower Fireplace, Central AC, Carpeted Floors, Hardwood Floors, Appliances Included, Patio/Balcony, Bonus/Great Room, Central Heating, Deck/Porch/Pergola, Fenced Yard, Garage, Pool, Office/Den, Porcelain Tile Floors 549 Glastonbury Place (& Bramblewood) Wellington Heights, Cave Springs, AR 72718; neighborhood pool, clubhouse and park is across street Hardwood Floors, upgrades in each room. 3BR/2BA with hardwood in living, dining and halls, carpet in bedrooms, Tile in Kitchen, bathrooms, laundry room and entry. Stained concrete in 160 Square Foot Sunroom. 2040 plus 150 = 2190 total living area. Pergola and expanded concrete and stone area outside. Professionally landscaped! Many trees! Fenced yard. New SS Electrolux dishwasher, 2" custom blinds throughout New insulated garage door. All appliances available to stay - all 3 years young or newer! Neutral colors throughout, move in ready! Neighborhood Description Community Pool, Clubhouse and Parks. Two large open green space areas. 2 Entrances.

    This property is off market, which means it's not currently listed for sale or rent on Zillow. This may be different from what's available on other websites or public sources.
    Facts & features

    Interior

    Bedrooms & bathrooms
    • Bedrooms: 3
    • Bathrooms: 2
    Heating
    • Forced air, Gas
    Cooling
    • Central
    Appliances
    • Included: Dishwasher, Dryer, Garbage disposal, Microwave, Range / Oven, Refrigerator, Washer
    Features
    • Flooring: Tile
    • Has fireplace: Yes
    Interior area
    • Total interior livable area: 2,042 sqft

    Property

    Parking
    • Parking features: Garage - Attached
    Features
    • Exterior features: Brick
    • Has view: Yes
    • View description: Park
    Lot
    • Size: 0.6 Acres
    Details
    • Parcel number: 0510735000

    Construction

    Type & style
    • Home type: SingleFamily
    Materials
    • Foundation: Slab
    • Roof: Asphalt
    Condition
    • Year built: 2001

    Community & HOA

    HOA
    • Has HOA: Yes
    • HOA fee: $33 monthly
    Location
    • Region: Cave Springs

    Financial & listing details

    • Price per square foot: $221/sqft
    • Tax assessed value: $378,710
    • Annual tax amount: $1,724

    Price history

    DateEventPrice
    3/24/2021Listing removed--
    Source: Owner Report a problem
    3/19/2013Sold$180,000-5.2%$88/sqft
    Source: Public Record Report a problem
    3/18/2013Price change$189,900+0.5%$93/sqft
    Source: Owner Report a problem
    1/7/2013Listed for sale$189,000+24.6%$93/sqft
    Source: Owner Report a problem
    3/12/2008Sold$151,666-15.6%$74/sqft
    Source: Public Record Report a problem
    4/24/2007Sold$179,599$88/sqft
    Source: Public Record Report a problem

    Public tax history

    YearProperty taxesTax assessment
    2025$1,724 -4.9%$39,350
    2024$1,813 -7%$39,350
    2023$1,949 -2.5%$39,350 -4.5%
    2022$1,999 +0.1%$41,220 +4.8%
    2021$1,998 +4.6%$39,350 +5%
    2020$1,909 -6.3%$37,480
    2019$2,037 +5.3%$37,480
    2018$1,934 +3.4%$37,480
    2017$1,871 +5.3%$37,480
    2016$1,776 $37,480 +14%
    2015$1,776 +11.6%$32,870
    2014$1,591 -13.6%$32,870
    2013$1,841 $32,870
    2012-- $32,870 -6.8%
    2010-- $35,250
    2009-- $35,250 -16.8%
    2008-- $42,360 +14.1%
    2007-- $37,120
    2006-- $37,120 +10.2%
    2005-- $33,670
    2004-- $33,670
    2003-- $33,670
    Find assessor info on the county website

    Neighborhood: 72718

    Nearby schools

    GreatSchools rating
    Schools provided by the listing agent
    • Elementary: Central Park
    • District: Bentonville

    Source: The MLS. This data may not be complete. We recommend contacting the local school district to confirm school assignments for this home.

    Get pre-qualified for a loan
    At Zillow Home Loans, we can pre-qualify you in as little as 5 minutes with no impact to your credit score.

    An equal housing lender. NMLS #10287.

    Sell for more on Zillow
    Get a Zillow Showcase℠ listing at no additional cost and you could sell for .
    $450,900
    2% more
    +$9,018
    With Zillow Showcase(estimated)
    $459,918
