Welcome to 549 Greens Branch Lane, a stunning multi-level living, three-bedroom, two-and-a-half-bathroom end unit townhouse in the desirable area of Smyrna. Upon entry, you'll find a welcoming foyer, a convenient half bath, and inside access to your one-car garage. A few steps forward leads you to the fully finished basement, perfect for extra living space, a game room, or a man cave, with direct access to the fenced-in backyard. A few steps up to the main living floor, you will find a large living room situated at the front of the house, a spacious eat-in kitchen with an island nook, and a multifunctional sunroom that can be designed to fit your needs. Sliding glass doors in the sunroom open to a large, newly built deck with steps leading to the backyard, perfect for entertaining and enjoying the outdoor space. The top floor unveils a sizable master bedroom equipped with cathedral ceiling, sitting area, walk-in closet, and full bathroom. The full bathroom boasts a soaking tub, separate stand-up shower, and double vanity sink that allows two people to have their own designated bathroom space. Two additional generously sized bedrooms and an additional full bathroom complete the upstairs living space. Don't miss your chance to own this highly sought out end unit! Schedule a showing today!
Sold for $340,100
$340,100
549 Greens Branch Ln, Smyrna, DE 19977
3beds
2,302sqft
Townhouse
Built in 2010
4,667 Square Feet Lot
$349,600 Zestimate®
$148/sqft
$2,384 Estimated rent
Home value
$349,600
$332,000 - $367,000
$2,384/mo
Zestimate® history
Owner options
List your home for rent
$2,384/mo
Rent Zestimate®
Find your next renter with Zillow Rental Manager. Plus, with online applications, you can quickly screen prospective tenants – for free.
$2,384/mo
Rent Zestimate®
Refinance and save
$1,726/mo
Est. payment
Refinancing to a lower rate could help reduce your monthly payments and save thousands over the life of the loan.
$1,726/mo
Est. payment
Explore your selling options
Work with a Zillow partner agent
Leverage their expertise and Zillow's premium Showcase listings to get your home seen by more buyers.
Get startedList with your own agent
Get your home in front of millions of buyers by listing it on Zillow.
Learn how to do itSell it yourself
Take full control of how buyers see your home on Zillow by listing For Sale by Owner (FSBO).
List your homeWhat's special
Zillow last checked:
Listing updated:
Listed by:
Rakan Abu-Zahra 302-245-7668,
Keller Williams Realty Wilmington,
Listing Team: First State Home Team
Bought with:
Teresa Foster, RS-0025339
VRA Realty
Source: Bright MLS,MLS#: DEKT2029130
Facts & features
Interior
Bedrooms & bathrooms
- Bedrooms: 3
- Bathrooms: 3
- Full bathrooms: 2
- 1/2 bathrooms: 1
- Main level bathrooms: 1
Rooms
- Room types: Living Room, Dining Room, Primary Bedroom, Bedroom 2, Kitchen, Family Room, Bedroom 1, Other
Basement
- Area: 0
Heating
- Forced Air, Natural Gas
Cooling
- Central Air, Electric
Appliances
- Included: Gas Water Heater
- Laundry: Main Level
Features
- Primary Bath(s), Kitchen Island, Dining Area
- Flooring: Carpet, Vinyl, Tile/Brick
- Basement: Finished
- Has fireplace: No
Interior area
- Total structure area: 2,302
- Total interior livable area: 2,302 sqft
- Finished area above ground: 2,302
- Finished area below ground: 0
Property
Parking
- Total spaces: 1
- Parking features: Garage Faces Front, Driveway, Attached
- Attached garage spaces: 1
- Has uncovered spaces: Yes
Accessibility
- Accessibility features: None
Features
- Levels: Three
- Stories: 3
- Pool features: None
Lot
- Size: 4,667 Square Feet
- Dimensions: 43.66 x 110.00
Details
- Additional structures: Above Grade, Below Grade
- Parcel number: DC1700920058100000
- Zoning: R3
- Special conditions: Standard
Construction
Type & style
- Home type: Townhouse
- Architectural style: Other
- Property subtype: Townhouse
Materials
- Vinyl Siding, Aluminum Siding
- Foundation: Concrete Perimeter
Condition
- New construction: No
- Year built: 2010
Details
- Builder name: RYAN
Utilities & green energy
- Sewer: Public Sewer
- Water: Public
Community & HOA
Community
- Subdivision: Eagles View
HOA
- Has HOA: Yes
- HOA fee: $163 annually
Location
- Region: Smyrna
Financial & listing details
- Price per square foot: $148/sqft
- Tax assessed value: $47,600
- Annual tax amount: $1,362
- Date on market: 7/10/2024
- Listing agreement: Exclusive Right To Sell
- Ownership: Fee Simple
Price history
| Date | Event | Price |
|---|---|---|
| 8/12/2024 | Sold | $340,100$148/sqft |
Source:  Bright MLS #DEKT2029130 Report a problem Bright MLS #DEKT2029130 Report a problem | ||
| 7/13/2024 | Pending sale | $340,100+1.5%$148/sqft |
Source: Bright MLS #DEKT2029130 Report a problem | ||
| 7/12/2024 | Listed for sale | $335,000$146/sqft |
Source: Bright MLS #DEKT2029130 Report a problem | ||
| 7/12/2024 | Pending sale | $335,000$146/sqft |
Source: Bright MLS #DEKT2029130 Report a problem | ||
| 7/10/2024 | Listed for sale | $335,000+67.5%$146/sqft |
Source: Bright MLS #DEKT2029130 Report a problem | ||
| 1/17/2018 | Sold | $200,000-19.8%$87/sqft |
Source: Public Record Report a problem | ||
| 4/1/2009 | Sold | $249,465$108/sqft |
Source: Public Record Report a problem | ||
Public tax history
| Year | Property taxes | Tax assessment |
|---|---|---|
| 2025 | $1,223 | $291,800 |
| 2024 | -- | $291,800 +513% |
| 2023 | $1,265 +4.9% | $47,600 |
| 2022 | $1,206 +2% | $47,600 |
| 2021 | $1,182 +14.4% | $47,600 |
| 2020 | $1,033 -1% | $47,600 |
| 2019 | $1,043 0% | $47,600 |
| 2018 | $1,043 | $47,600 |
| 2017 | $1,043 -1.1% | $47,600 |
| 2016 | $1,055 -0.4% | $47,600 |
| 2015 | $1,059 +6.9% | $47,600 |
| 2014 | $990 | $47,600 |
| 2012 | -- | $47,600 |
| 2011 | -- | $47,600 +1186.5% |
| 2010 | -- | $3,700 +825% |
| 2009 | -- | $400 |
| 2008 | -- | $400 |
| 2007 | -- | $400 |
| 2005 | -- | $400 |
Find assessor info on the county website
Neighborhood: 19977
Nearby homes
- $305,1003 bd2 ba1.5k sqft547 Greens Branch Ln, Smyrna, DE 19977Off Market
- $292,1003 bd2 ba1.3k sqft545 Greens Branch Ln, Smyrna, DE 19977Off Market
- $339,5003 bd2 ba2.2k sqft543 Greens Branch Ln, Smyrna, DE 19977Off Market
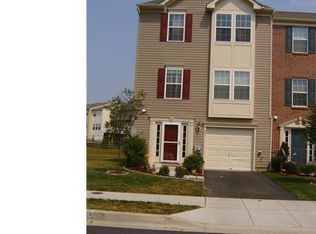
- $337,4003 bd3 ba2k sqft539 Greens Branch Ln, Smyrna, DE 19977Off Market
- $350,5003 bd4 ba2.2k sqft537 Greens Branch Ln, Smyrna, DE 19977Off Market
- $320,0003 bd3 ba1.6k sqft402 Horizon Ln, Smyrna, DE 19977Sold
- $297,3003 bd1 ba1.4k sqft554 Greens Branch Ln, Smyrna, DE 19977Off Market
- $281,9003 bd2 ba-- sqft552 Greens Branch Ln, Smyrna, DE 19977Off Market
Nearby schools
GreatSchools rating
- 9/10North Smyrna Elementary SchoolGrades: PK-3Distance: 0.6 mi
- 5/10Smyrna Middle SchoolGrades: 7-8Distance: 0.4 mi
- 7/10Smyrna High SchoolGrades: 9-12Distance: 0.4 mi
Schools provided by the listing agent
- District: Smyrna
Source: Bright MLS. This data may not be complete. We recommend contacting the local school district to confirm school assignments for this home.
Get a cash offer in 3 minutes
Find out how much your home could sell for in as little as 3 minutes with a no-obligation cash offer.
Estimated market value
$349,600
Get a cash offer in 3 minutes
Find out how much your home could sell for in as little as 3 minutes with a no-obligation cash offer.
Estimated market value
$349,600
- Delaware
- Kent County
- Smyrna
- 19977
- 549 Greens Branch Ln
Nearby cities
Nearby neighborhoods
Nearby zip codes
Other Smyrna Topics
