Move-In Ready August! The Langford plan by Smith Douglas Homes in Allen Manor -this is your opportunity to own a stunning new construction home in Hoschton's Allen Manor community. Designed for easy single-level living, this modern ranch features an inviting open-concept layout ideal for entertaining or relaxing. The nine foot ceiling height enhances the spaciousness of the home. A fabulous kitchen with a large island, breakfast bar, 42" upper cabinets, and elegant Quartz countertops flows seamlessly into the bright family room highlighted by a traditional fireplace with a mantle and granite surround. The private primary suite is a true retreat, complete with a walk-in closet and a luxurious tiled shower. Two secondary bedrooms are conveniently located at the front of the home, perfect for guests or a home office. Enjoy morning coffee or evening gatherings on your covered patio overlooking a landscaped backyard. Experience the best of new homes in Hoschton GA with quality craftsmanship, energy efficiency, and modern finishes by Smith Douglas Homes. Photos are representative of plan, not of actual home. Incentives available when using the seller's preferred lender. Schedule your tour today!
Pending
Price cut: $15K (5/26)
$369,900
549 Grover St, Hoschton, GA 30548
3beds
1,740sqft
Single Family Residence
Built in 2026
-- sqft lot
$433,400 Zestimate®
$213/sqft
$40/mo HOA
What's special
- 123 days |
- 256 |
- 10 |
Zillow last checked:
Listing updated:
Listed by:
Robin Wilson 972-207-7462,
SDC Realty
Source: GAMLS,MLS#: 10737479
Facts & features
Interior
Bedrooms & bathrooms
- Bedrooms: 3
- Bathrooms: 2
- Full bathrooms: 2
- Main level bathrooms: 2
- Main level bedrooms: 3
Rooms
- Room types: Foyer, Family Room
Dining room
- Features: Dining Rm/Living Rm Combo
Kitchen
- Features: Breakfast Bar, Kitchen Island, Pantry, Solid Surface Counters
Heating
- Central
Cooling
- Central Air
Appliances
- Included: Dishwasher, Disposal, Microwave
- Laundry: Other
Features
- Double Vanity, High Ceilings, Split Bedroom Plan, Tray Ceiling(s)
- Flooring: Carpet
- Basement: None
- Number of fireplaces: 1
- Fireplace features: Family Room
- Common walls with other units/homes: No Common Walls
Interior area
- Total structure area: 1,740
- Total interior livable area: 1,740 sqft
- Finished area above ground: 1,740
- Finished area below ground: 0
Property
Parking
- Total spaces: 2
- Parking features: Garage
- Has garage: Yes
Features
- Levels: One
- Stories: 1
- Patio & porch: Patio
- Body of water: None
Lot
- Features: Level
Details
- Parcel number: 0.0
Construction
Type & style
- Home type: SingleFamily
- Architectural style: Ranch,Traditional
- Property subtype: Single Family Residence
Materials
- Brick
- Foundation: Slab
- Roof: Composition
Condition
- New Construction
- New construction: Yes
- Year built: 2026
Details
- Warranty included: Yes
Utilities & green energy
- Sewer: Public Sewer
- Water: Public
- Utilities for property: Electricity Available, Sewer Available, Water Available
Community & HOA
Community
- Features: Sidewalks, Street Lights, Walk To Schools
- Subdivision: Allen Manor
HOA
- Has HOA: Yes
- Services included: Management Fee
- HOA fee: $480 annually
Location
- Region: Hoschton
Financial & listing details
- Price per square foot: $213/sqft
- Annual tax amount: $1
- Date on market: 4/21/2026
- Cumulative days on market: 123 days
- Listing agreement: Exclusive Right To Sell
- Listing terms: 1031 Exchange,Cash,Conventional,FHA,VA Loan
- Electric utility on property: Yes
Estimated market value
$433,400
$407,000 - $459,000
$2,244/mo
Price history
| Date | Event | Price |
|---|---|---|
| 8/10/2026 | Pending sale | $369,900$213/sqft |
Source:  GAMLS #10737479 Report a problem GAMLS #10737479 Report a problem | ||
| 5/26/2026 | Price change | $369,900-3.9%$213/sqft |
Source: GAMLS #10737479 Report a problem | ||
| 5/6/2026 | Price change | $384,900-2.6%$221/sqft |
Source: GAMLS #10737479 Report a problem | ||
| 4/21/2026 | Listed for sale | $395,005$227/sqft |
Source: GAMLS #10737479 Report a problem | ||
Public tax history
Tax history is unavailable.
Monthly payment
Est. payment
Payment breakdown
Explore the cost of this home by adjusting the details. Changes won't be saved.Climate risks
Neighborhood: 30548
Getting around
1 / 100
Car-DependentNearby schools
GreatSchools rating
- 8/10Gum Springs Elementary SchoolGrades: PK-5Distance: 1.6 mi
- 7/10West Jackson Middle SchoolGrades: 6-8Distance: 1.7 mi
- 5/10Jackson County High SchoolGrades: 9-12Distance: 2.9 mi
Schools provided by the listing agent
- Elementary: Gum Springs
- Middle: Jackson
- High: Jackson
Source: GAMLS. This data may not be complete. We recommend contacting the local school district to confirm school assignments for this home.
- $429,9004 bd3 ba3k sqft553 Grover St, Hoschton, GA 30548Pending

- $399,9004 bd3 ba2.5k sqft509 Grover St, Hoschton, GA 30548Sold
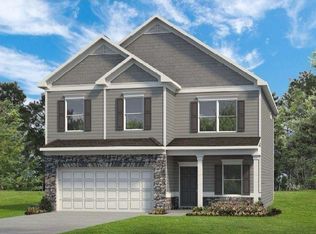
- $364,9003 bd2 ba1.8k sqft306 Bud St, Hoschton, GA 30548Pending

- $424,9904 bd3 ba2.3k sqft557 Grover St, Hoschton, GA 30548New Construction

- $384,9903 bd3 ba2.2k sqft315 Bud St, Hoschton, GA 30548New Construction
- $344,9003 bd2 ba1.7k sqft320 Bud St, Hoschton, GA 30548Sold
- $429,9904 bd4 ba3k sqft329 Bud St, Hoschton, GA 30548New Construction
- $449,9004 bd3 ba2.5k sqft181 Thedford Dr, Hoschton, GA 30548Sold
A local agent can set up tours, give advice and negotiate with sellers.
Similar homes
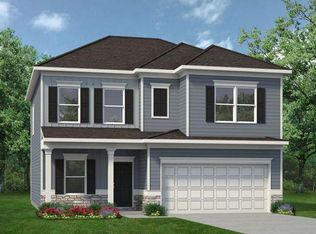
- $381,9904 bd3 ba2k sqft355 Bud St, Hoschton, GA 30548New Construction
 FMLS GA
 - $384,9903 bd3 ba2.2k sqft315 Bud St, Hoschton, GA 30548New Construction
 FMLS GA
 - $424,9904 bd3 ba2.3k sqft557 Grover St, Hoschton, GA 30548New ConstructionFMLS GA
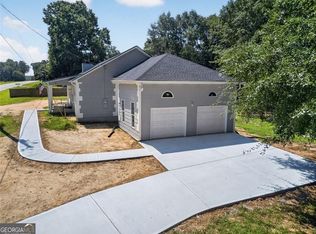
- $379,9003 bd2 ba2.1k sqft1106 Dee Kennedy Rd, Auburn, GA 30011Active Under Contract
 MLS ID #10817211, Margarit Mitev, Realty Hub of Georgia, LLC. GAMLS
 - $411,9004 bd3 ba2.2k sqft374 Murray Ln, Hoschton, GA 30548For SaleMLS ID #7787419, NAOMI BUTLER, Blue Juniper Homes, LLC. FMLS GA
- $489,9893 bd3 ba2.2k sqft311 Grand Wehunt Dr, Hoschton, GA 30548ActiveMLS ID #10764719, Najja Nicholson, Davidson Realty GA. GAMLS
- $409,9003 bd3 ba2.5k sqft1303 Windstone Ct, Winder, GA 30680Active Under ContractMLS ID #10690769, Mindy McCorvey, Engel & V?lkers Atlanta. GAMLS
- $410,0003 bd3 ba1.9k sqft231 Port Way, Braselton, GA 30517For SaleMLS ID #7761562, Gillian Gooch, Providence Real Estate. FMLS GA
- $416,5004 bd3 ba2.3k sqft205 Melrose Ct, Jefferson, GA 30549New ConstructionFMLS GA
- $499,9004 bd4 ba2.4k sqft551 Grand Wehunt Dr, Hoschton, GA 30548New ConstructionFMLS GA
- $479,0002 bd2 ba1.8k sqft178 Bear Way, Hoschton, GA 30548For SaleMLS ID #7812317, Gina Campbell, Peachtree Town & Country. FMLS GA
- $384,4804 bd3 ba2.5k sqft269 Knightsbridge Ln, Winder, GA 30680For SaleMLS ID #7769240, William Hines, ACC Realty. FMLS GA
- $449,9004 bd3 ba2.4k sqft130 Coffee Ln, Hoschton, GA 30548New ConstructionFMLS GA
- $487,8853 bd2 ba1.8k sqft161 High Point Dr, Hoschton, GA 30548New ConstructionFMLS GA
- $397,9904 bd3 ba2.4k sqft414 Morgan Creek Rd, Pendergrass, GA 30567ActiveGAMLS
- $371,9004 bd3 ba1.9k sqft385 Cedar Wood Trce, Winder, GA 30680New ConstructionFMLS GA
- $373,9004 bd3 ba1.9k sqft355 Cedar Wood Trce, Winder, GA 30680New ConstructionFMLS GA
- $400,0003 bd3 ba2.4k sqft3244 Hawthorne Path, Braselton, GA 30517ActiveMLS ID #10787876, Lisa P Williams, Purdy Real Estate. GAMLS
- $537,4804 bd4 ba2.4k sqft210 Rosewood Park Dr, Hoschton, GA 30548New ConstructionFMLS GA
- $511,5153 bd2 ba1.9k sqft1028 Eastman Ct, Hoschton, GA 30548New ConstructionFMLS GA
