Skip main navigation
Sold for $1,925,000
  • $1,925,000

    549 HALYARD LANE, LONGBOAT KEY, FL 34228

    3beds
    1,594sqft
    Single Family Residence
    Built in 1965
    10,013 Square Feet Lot
    $1,924,800 Zestimate®
    $1,208/sqft
    $-- Estimated rent

    Home value

    $1,924,800

    $1.77M - $2.10M

    Not available

    Zestimate® history
    Loading
    Loading...

    Owner options

    List your home for rent

    Find your next renter with Zillow Rental Manager. Plus, with online applications, you can quickly screen prospective tenants – for free.

    Learn more
    Refinance and save

    $13,276/mo

    Est. payment

    Refinancing to a lower rate could help reduce your monthly payments and save thousands over the life of the loan.

    See today's rates

    $13,276/mo

    Est. payment

    Explore your selling options

    Work with a Zillow partner agent

    Leverage their expertise and Zillow's premium Showcase listings to get your home seen by more buyers.

    Get started

    List with your own agent

    Get your home in front of millions of buyers by listing it on Zillow.

    Learn how to do it

    Sell it yourself

    Take full control of how buyers see your home on Zillow by listing For Sale by Owner (FSBO).

    List your home

    What's special

    Deeded beach accessNatural gas stoveOpen floor planGe cafe appliancesNew tile flooring throughoutFull hurricane protectionNew solid core doors
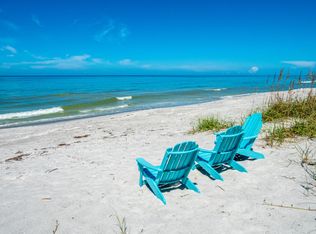
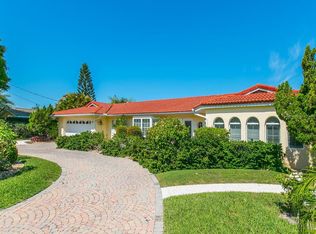
    This is the one * PERFECTLY POSITIONED ON A QUIET CUL DE SAC STREET AT THE PREFERRED SOUTH END OF LONGBOAT KEY * Located on the QUIET END OF THE CANAL with OPEN WATER JUST BEYOND YOUR DOCK and the PRIVATE BEACH ACCESS ONLY MINUTES AWAY * A quick 3 minute cruise to Sarasota Bay & the ICW & The GULF * This coveted Country Club Shores IV home has been LOVINGLY RENOVATED with a NEW Kitchen & modern amenities while retaining its classic charm * NEW KITCHEN CABINETS * NATURAL GAS STOVE * GE CAFE APPLIANCES * NEW Solid Core Doors * FULL HURRICANE PROTECTION * NEW TILE Flooring throughout * 2 Car Garage has a NEW Mini Split A/C * Primary Suite with a Spa-style Bath featuring a LARGE Walk-in Shower * BEAUTIFUL VIEWS OF YOUR POOL & PRIVATE CANAL * This THOUGHTFULLY CURATED HOME is an open floor plan * The additional Bedrooms are well-appointed and located in a way that allows for guest privacy * Impact Sliding Glass Doors surround the Outdoor Area * ROOF IS 9 YEARS YOUNG * WATER HEATER IS 3 YEARS YOUNG * All of this wraps your Caged Pool with Paver Decking and a Paver Walkway to your 2021 NEW SEAWALL & COMPOSITE DOCK with a 10,000lb Boat Lift & 2 Additional NEW Jetski Lifts PLUS a 2-step down Kayak Dock Launch with Power & Water * THIS IS A BOATER'S DREAM * The PERFECT HOME & OUTDOOR OASIS to entertain family & friends or just simply relaxing in your slice of paradise * PRIDE OF OWNERSHIP SHOWS IN THIS IMMACULATE HOME * Furniture is available * Just bring your suitcase * Country Club Shores is a well established waterfront neighborhood offering DEEDED BEACH ACCESS with a convenient south end location close to ST ARMAND'S CIRCLE, The new ST REGIS, and even downtown Sarasota * Join the Longboat Key Club offering 45 holes of championship golf & world class tennis * Your family will love this home * One look & you'll fall in love! *

    Zillow last checked:

    Listing updated:

    Listed by:

    Ryan Brown 941-330-7774,

    RE/MAX ALLIANCE GROUP 941-954-5454,

    Glenn Brown 941-342-6464,

    RE/MAX ALLIANCE GROUP

    Bought with:

    Non-Member Agent

    STELLAR NON-MEMBER OFFICE

    Source: Stellar MLS,MLS#: A4696535MLS LogoOriginating MLS: Sarasota - Manatee

    Facts & features

    Interior

    Bedrooms & bathrooms
    • Bedrooms: 3
    • Bathrooms: 2
    • Full bathrooms: 2
    Primary bedroom
    • Features: Built-in Closet
    • Level: First
    • Area: 192 Square Feet
    • Dimensions: 16x12
    Bedroom 2
    • Features: Built-in Closet
    • Level: First
    • Area: 168 Square Feet
    • Dimensions: 14x12
    Bedroom 3
    • Features: Built-in Closet
    • Level: First
    • Area: 143 Square Feet
    • Dimensions: 13x11
    Primary bathroom
    • Level: First
    • Area: 72 Square Feet
    • Dimensions: 12x6
    Dining room
    • Level: First
    • Area: 110 Square Feet
    • Dimensions: 11x10
    Kitchen
    • Level: First
    • Area: 200 Square Feet
    • Dimensions: 20x10
    Living room
    • Level: First
    • Area: 252 Square Feet
    • Dimensions: 21x12
    Heating
    • Central
    Cooling
    • Central Air
    Appliances
    • Included: Dishwasher, Disposal, Dryer, Microwave, Range, Refrigerator, Washer
    • Laundry: Laundry Room
    Features
    • Ceiling Fan(s), Open Floorplan, Split Bedroom
    • Flooring: Tile
    • Doors: Sliding Doors
    • Windows: Hurricane Shutters, Hurricane Shutters/Windows
    • Has fireplace: No
    Interior area
    • Total structure area: 2,544
    • Total interior livable area: 1,594 sqft

    Property

    Parking
    • Total spaces: 2
    • Parking features: Driveway, Garage Door Opener
    • Attached garage spaces: 2
    • Has uncovered spaces: Yes
    Features
    • Levels: One
    • Stories: 1
    • Patio & porch: Covered, Rear Porch, Screened
    • Exterior features: Awning(s), Irrigation System, Lighting, Rain Gutters, Storage
    • Has private pool: Yes
    • Pool features: Gunite, Screen Enclosure
    • Fencing: Fenced
    • Has view: Yes
    • View description: Water, Bay/Harbor - Partial, Canal
    • Has water view: Yes
    • Water view: Water,Bay/Harbor - Partial,Canal
    • Waterfront features: Canal Front, Waterfront, Canal - Saltwater, Bay/Harbor Access, Saltwater Canal Access, Gulf/Ocean Access, Intracoastal Waterway Access, Bridges - No Fixed Bridges, Lift, Sailboat Water, Seawall
    • Body of water: SARASOTA BAY
    Lot
    • Size: 10,013 Square Feet
    • Dimensions: 100 x 100
    • Features: Cul-De-Sac, Private
    • Residential vegetation: Trees/Landscaped
    Details
    • Parcel number: 0010020017
    • Zoning: R4SF
    • Special conditions: None

    Construction

    Type & style
    • Home type: SingleFamily
    • Property subtype: Single Family Residence
    Materials
    • Block, Stucco
    • Foundation: Slab
    • Roof: Tile
    Condition
    • New construction: No
    • Year built: 1965

    Utilities & green energy

    • Sewer: Public Sewer
    • Water: Public
    • Utilities for property: BB/HS Internet Available, Cable Connected, Electricity Connected, Sewer Connected, Sprinkler Meter, Street Lights, Underground Utilities, Water Connected

    Community & HOA

    Community
    • Features: Canal Front, Water Access, Waterfront
    • Security: Smoke Detector(s)
    • Pet fee: $0 monthly
    • Subdivision: COUNTRY CLUB SHORES
    HOA
    • Has HOA: Yes
    • Services included: Other
    • HOA fee: $23 monthly
    • HOA name: LYNN LARSON
    • HOA phone: 850-321-5013
    Location
    • Region: Longboat Key

    Financial & listing details

    • Price per square foot: $1,208/sqft
    • Tax assessed value: $1,540,300
    • Annual tax amount: $20,602
    • Date on market: 6/22/2026
    • Cumulative days on market: 73 days
    • Listing terms: Cash,Conventional
    • Ownership: Fee Simple
    • Total actual rent: 0
    • Electric utility on property: Yes
    • Road surface type: Asphalt

    Price history

    DateEventPrice
    10/8/2026Sold$1,925,000-12.3%$1,208/sqft
    Source: Stellar MLS #A4696535 Report a problem
    9/16/2026Pending sale$2,195,000$1,377/sqft
    Source: Stellar MLS #A4696535 Report a problem
    6/22/2026Listed for sale$2,195,000+7.1%$1,377/sqft
    Source: Stellar MLS #A4696535 Report a problem
    9/3/2024Sold$2,050,000-2.1%$1,286/sqft
    Source: Stellar MLS #A4613818 Report a problem
    7/30/2024Pending sale$2,095,000$1,314/sqft
    Source: Stellar MLS #A4613818 Report a problem
    7/25/2024Price change$2,095,000-8.9%$1,314/sqft
    Source: Stellar MLS #A4613818 Report a problem
    6/14/2024Listed for sale$2,300,000$1,443/sqft
    Source: Stellar MLS #A4613818 Report a problem

    Public tax history

    YearProperty taxesTax assessment
    2025$20,602 +147.7%$1,540,300 +147.6%
    2024$8,317 +2%$621,976 +3%
    2023$8,158 +1.7%$603,860 +3%
    2022$8,021 +1.8%$586,272 +6.5%
    2021$7,880 -0.7%$550,555 +1.4%
    2020$7,934 +3.1%$542,954 +2.3%
    2019$7,698 $530,747 +1.9%
    2018$7,698 +1.6%$520,851 +4%
    2017$7,573 +12.2%$500,866 -23.4%
    2016$6,747 $653,700 +11.8%
    2015$6,747 $584,900 +23.7%
    2014$6,747 +3.1%$472,800
    2013$6,542 +0.6%$472,800 -1.5%
    2012$6,503 -2.8%$480,000 -4%
    2011$6,689 -1.6%$499,800 +1.1%
    2010$6,800 -22.1%$494,600 -12.8%
    2009$8,725 $567,400 -16.4%
    2008$8,725 -14.1%$678,800 -12%
    2007$10,161 $771,500 +158%
    2006-- $299,014 +3%
    2005-- $290,305 +3%
    2004$4,050 -3%$281,850 +1.9%
    2003$4,173 -1.4%$276,595 +2.4%
    2002$4,231 +5.7%$270,112 +1.6%
    2001$4,002 +1.5%$265,858 +3%
    2000$3,943 $258,115
    Find assessor info on the county website

    Neighborhood: 34228

    Nearby schools

    GreatSchools rating
    Schools provided by the listing agent
    • Elementary: Southside Elementary
    • Middle: Booker Middle
    • High: Booker High

    Source: Stellar MLS. This data may not be complete. We recommend contacting the local school district to confirm school assignments for this home.

    Get a cash offer in 3 minutes
    Find out how much your home could sell for in as little as 3 minutes with a no-obligation cash offer.
    Estimated market value
    $1,924,800
    Get a cash offer in 3 minutes
    Find out how much your home could sell for in as little as 3 minutes with a no-obligation cash offer.
    Estimated market value
    $1,924,800