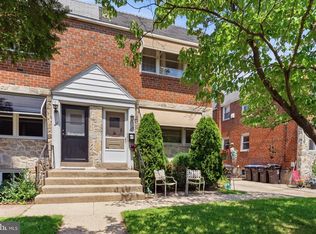
Don’t miss this incredible opportunity to own a spacious 5-bedroom, 2.25 bath twin home in the heart of Norristown. Full of character and charm, this three-story home offers endless potential for homeowners and investors alike. Currently tenant-occupied, this property presents a fantastic opportunity to add value and make it your own. Inside, you’ll find sun-filled living spaces, timeless hardwood floors, and a functional layout designed for everyday living. The home’s original character shines throughout, yet offers the perfect opportunity to add your personal touch and vision. With five generously sized bedrooms spread across three levels, there is no shortage of space and flexibility. Outside, enjoy a private backyard ideal for relaxing, entertaining, or outdoor activities, along with a cozy front porch perfect for unwinding or connecting with neighbors. The spacious detached garage offers plenty of space for storage, a workshop, or additional hobby and flex space. Conveniently located near Elmwood Park Zoo, Norristown Farm Park, Main Street dining and entertainment, including Five Saints Distilling and Zachary's BBQ, this home offers the perfect blend of comfort and accessibility. Commuters will appreciate the close proximity to the Norristown Transportation Center and nearby regional rail access, making travel to Philadelphia and surrounding areas quick and convenient. Whether you’re looking for your next investment property or a place to call home, this property is packed with potential and possibilities. Property being sold as is.
Pending
$279,900
549 Haws Ave, Norristown, PA 19401
5beds
2,658sqft
Single Family Residence
Built in 1890
5,100 Square Feet Lot
$274,700 Zestimate®
$105/sqft
$-- HOA
What's special
Three-story homeSun-filled living spacesTimeless hardwood floors
- 60 days |
- 81 |
- 4 |
Zillow last checked:
Listing updated:
Listed by:
Tiffany Sandridge 267-872-1341,
OCF Realty LLC - Philadelphia (215) 735-7368
Source: Bright MLS,MLS#: PAMC2179046
Facts & features
Interior
Bedrooms & bathrooms
- Bedrooms: 5
- Bathrooms: 3
- Full bathrooms: 2
- 1/2 bathrooms: 1
- Main level bathrooms: 1
Rooms
- Room types: Living Room, Dining Room, Primary Bedroom, Bedroom 2, Bedroom 3, Kitchen, Bedroom 1, Other, Attic
Primary bedroom
- Level: Upper
- Area: 140 Square Feet
- Dimensions: 10 X 14
Primary bedroom
- Level: Unspecified
Bedroom 1
- Level: Upper
- Area: 204 Square Feet
- Dimensions: 12 X 17
Bedroom 2
- Level: Upper
- Area: 156 Square Feet
- Dimensions: 12 X 13
Bedroom 3
- Level: Upper
- Area: 210 Square Feet
- Dimensions: 14 X 15
Other
- Features: Attic - Access Panel
- Level: Unspecified
Dining room
- Level: Main
- Area: 224 Square Feet
- Dimensions: 14 X 16
Kitchen
- Features: Kitchen - Gas Cooking
- Level: Main
- Area: 160 Square Feet
- Dimensions: 10 X 16
Living room
- Level: Main
- Area: 198 Square Feet
- Dimensions: 11 X 18
Other
- Description: SITTING
- Level: Upper
- Area: 154 Square Feet
- Dimensions: 11 X 14
Other
- Description: 5TH BEDR
- Level: Upper
- Area: 182 Square Feet
- Dimensions: 13 X 14
Heating
- Central, Oil
Cooling
- None, Electric
Appliances
- Included: Gas Water Heater
- Laundry: Lower Level
Features
- Eat-in Kitchen
- Flooring: Carpet
- Basement: Full
- Has fireplace: No
Interior area
- Total structure area: 2,658
- Total interior livable area: 2,658 sqft
- Finished area above ground: 2,658
- Finished area below ground: 0
Property
Parking
- Total spaces: 2
- Parking features: Other, On Street, Detached
- Garage spaces: 2
- Has uncovered spaces: Yes
Accessibility
- Accessibility features: None
Features
- Levels: Three
- Stories: 3
- Patio & porch: Patio, Porch
- Exterior features: Sidewalks
- Pool features: None
Lot
- Size: 5,100 Square Feet
- Dimensions: 23.00 x 0.00
- Features: Level
Details
- Additional structures: Above Grade, Below Grade
- Parcel number: 130016416005
- Zoning: R2
- Special conditions: Standard
Construction
Type & style
- Home type: SingleFamily
- Architectural style: Colonial
- Property subtype: Single Family Residence
- Attached to another structure: Yes
Materials
- Brick
- Foundation: Concrete Perimeter
- Roof: Shingle
Condition
- New construction: No
- Year built: 1890
Utilities & green energy
- Electric: 100 Amp Service
- Sewer: Public Sewer
- Water: Public
Community & HOA
Community
- Subdivision: Norristown
HOA
- Has HOA: No
Location
- Region: Norristown
- Municipality: NORRISTOWN BORO
Financial & listing details
- Price per square foot: $105/sqft
- Tax assessed value: $64,000
- Annual tax amount: $4,131
- Date on market: 5/20/2026
- Listing agreement: Exclusive Right To Sell
- Listing terms: FHA,Conventional,VA Loan
- Ownership: Fee Simple
Estimated market value
$274,700
$261,000 - $288,000
$3,005/mo
Price history
| Date | Event | Price |
|---|---|---|
| 6/17/2026 | Pending sale | $279,900$105/sqft |
Source:  Bright MLS #PAMC2179046 Report a problem Bright MLS #PAMC2179046 Report a problem | ||
| 5/20/2026 | Listed for sale | $279,900+33.3%$105/sqft |
Source: Bright MLS #PAMC2179046 Report a problem | ||
| 3/20/2022 | Listing removed | -- |
Source: Zillow Rental Manager Report a problem | ||
| 2/17/2022 | Listed for rent | $2,500$1/sqft |
Source: Zillow Rental Manager Report a problem | ||
| 3/24/2021 | Listing removed | -- |
Source: Owner Report a problem | ||
| 8/29/2019 | Sold | $210,000+5.5%$79/sqft |
Source: Public Record Report a problem | ||
| 6/5/2019 | Pending sale | $199,000$75/sqft |
Source: Owner Report a problem | ||
| 5/25/2019 | Listed for sale | $199,000+30.9%$75/sqft |
Source: Owner Report a problem | ||
| 8/27/2013 | Sold | $152,000-5%$57/sqft |
Source: Public Record Report a problem | ||
| 5/12/2013 | Listing removed | $160,000$60/sqft |
Source: Owner Report a problem | ||
| 3/14/2013 | Listed for sale | $160,000+88.2%$60/sqft |
Source: Owner Report a problem | ||
| 1/21/2011 | Sold | $85,000-22.7%$32/sqft |
Source: Public Record Report a problem | ||
| 12/12/2010 | Pending sale | $109,900$41/sqft |
Source: Fannie Mae #5773882 Report a problem | ||
| 11/22/2010 | Price change | $109,900-8.3%$41/sqft |
Source: Fannie Mae #5773882 Report a problem | ||
| 10/22/2010 | Listed for sale | $119,900+8290.5%$45/sqft |
Source: Fannie Mae #5773882 Report a problem | ||
| 10/14/2010 | Sold | $1,429-98.9%$1/sqft |
Source: Public Record Report a problem | ||
| 9/18/2010 | Listed for sale | $129,000-23.7%$49/sqft |
Source: foreclosure.com Report a problem | ||
| 4/18/2006 | Sold | $169,000$64/sqft |
Source: Public Record Report a problem | ||
Public tax history
| Year | Property taxes | Tax assessment |
|---|---|---|
| 2025 | $3,944 +1.3% | $64,000 |
| 2024 | $3,893 | $64,000 |
| 2023 | $3,893 +2.2% | $64,000 |
| 2022 | $3,809 +2.2% | $64,000 |
| 2021 | $3,726 +2.5% | $64,000 |
| 2020 | $3,635 +2.4% | $64,000 |
| 2019 | $3,550 +8.9% | $64,000 |
| 2018 | $3,260 +0.8% | $64,000 |
| 2017 | $3,235 +2.5% | $64,000 |
| 2016 | $3,157 +1.8% | $64,000 |
| 2015 | $3,100 +2.5% | $64,000 |
| 2014 | $3,025 +1.8% | $64,000 |
| 2013 | $2,971 +2.3% | $64,000 |
| 2012 | $2,905 -27.7% | $64,000 -31.6% |
| 2011 | $4,017 +2.9% | $93,580 |
| 2010 | $3,903 | $93,580 |
| 2009 | $3,903 +2.6% | $93,580 |
| 2008 | $3,804 +3.5% | -- |
| 2007 | $3,675 +1.9% | -- |
| 2006 | $3,605 +3.1% | -- |
| 2005 | $3,498 +4.3% | -- |
| 2004 | $3,353 +18.4% | -- |
| 2003 | $2,831 +6.5% | -- |
| 2002 | $2,657 +1.8% | -- |
| 2000 | $2,611 +13.9% | -- |
| 1999 | $2,292 | -- |
Find assessor info on the county website
Monthly payment
Est. payment
Payment breakdown
Explore the cost of this home by adjusting the details. Changes won't be saved.Climate risks
Neighborhood: West End
Nearby schools
GreatSchools rating
- 4/10Blockson Middle SchoolGrades: 5-8Distance: 0.5 mi
- 2/10Norristown Area High SchoolGrades: 9-12Distance: 1.8 mi
- 6/10Davenport Elementary SchoolGrades: 1-4Distance: 0.6 mi
Schools provided by the listing agent
- High: Norristown Area
- District: Norristown Area
Source: Bright MLS. This data may not be complete. We recommend contacting the local school district to confirm school assignments for this home.
- $321,4005 bd2 ba2.3k sqft551 Haws Ave, Norristown, PA 19401Off Market
- $312,4006 bd2 ba2.9k sqft553 Haws Ave, Norristown, PA 19401Off Market
- $367,600-- bd-- ba2.6k sqft555 Haws Ave, Norristown, PA 19401Off Market
- $--2 bd1 ba850 sqft555 Haws Avenue #First Floor, Norristown, PA 19401Off Market
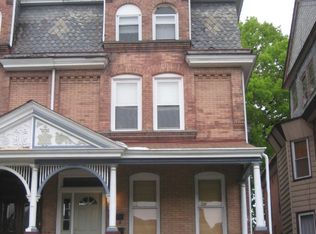
- $210,0005 bd4 ba2.9k sqft557 Haws Ave, Norristown, PA 19401Sold
- $239,6004 bd2 ba1.6k sqft561 Haws Ave, Norristown, PA 19401Off Market
- $275,5003 bd2 ba1.4k sqft563 Haws Ave, Norristown, PA 19401Off Market
- $299,0005 bd2 ba2.1k sqft556 Stanbridge St, Norristown, PA 19401Sold
A local agent can set up tours, give advice and negotiate with sellers.
A local lender can help you make sure your offer is ready when you are.
Similar homes
- $319,0005 bd2 ba2.3k sqft105 W Wood St, Norristown, PA 19401For Sale
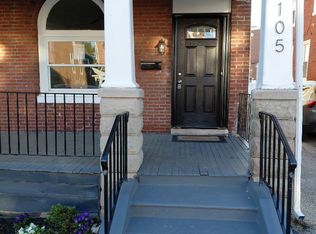
 MLS ID #PAMC2168470, George Korkus Jr, Realty Mark Associates - KOP. Bright MLS
 - $340,0005 bd1 ba1.6k sqft241 E Chestnut St, Norristown, PA 19401For Sale
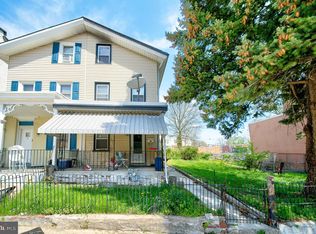 MLS ID #PAMC2176090, Cindy Marcinkowski, BHHS Fox & Roach-Blue Bell. Bright MLS
 - $249,9003 bd1 ba1.4k sqft648 Astor St, Norristown, PA 19401For Sale
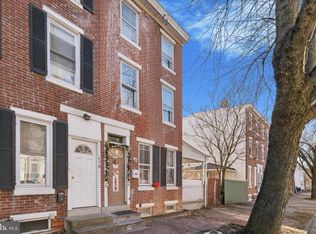 MLS ID #PAMC2164722, Michael Marchese, Coldwell Banker Realty. Bright MLS
 - $325,0004 bd3 ba1.6k sqft409 W Logan St, Norristown, PA 19401For Sale
 MLS ID #PAMC2185966, Marcus Howell, Realty One Group Restore - Collegeville. Bright MLS
 - $312,5004 bd3 ba2.8k sqft503 Chester Pike, Sharon Hill, PA 19079For SaleMLS ID #PADE2117900, Liam Coonahan, Real of Pennsylvania. Bright MLS
- $300,0004 bd2 ba1.8k sqft251 Burmont Rd, Drexel Hill, PA 19026For SaleMLS ID #PADE2118824, Debbie Adams, Coldwell Banker Realty. Bright MLS
- $333,0004 bd4 ba2.3k sqft4928 State Rd, Drexel Hill, PA 19026For SaleMLS ID #PADE2116900, Pia Arellano, Keller Williams Real Estate - Media. Bright MLS
- $300,0003 bd1 ba1.3k sqft154 W Salaignac St, Philadelphia, PA 19128For SaleMLS ID #PAPH2644574, Michael Maerten, Keller Williams Real Estate-Blue Bell. Bright MLS
- $290,0006 bd3 ba2.6k sqft8525 Monroe Ave, Upper Darby, PA 19082For SaleMLS ID #PADE2074770, Lewis Esposito, RE/MAX Preferred - Newtown Square. Bright MLS
- $289,0005 bd2 ba1.8k sqft2719 High St, Camden, NJ 08105For SaleMLS ID #NJCD2118162, Marqua Blake, Better Homes and Gardens Real Estate Maturo. Bright MLS
- $315,0003 bd1 ba1.4k sqft4034 Bonsall Ave, Drexel Hill, PA 19026For SaleMLS ID #PADE2117462, Mark Andrade, Tesla Realty Group, LLC. Bright MLS
- $325,0005 bd3 ba2.2k sqft77 E La Crosse Ave, Lansdowne, PA 19050For SaleMLS ID #PADE2118482, Tom Toole III, RE/MAX Main Line-West Chester. Bright MLS
- $265,0003 bd3 ba1.5k sqft7209 Penarth Ave, Upper Darby, PA 19082For SaleMLS ID #PADE2115374, Leiny Miguel, KW Empower. Bright MLS
- $280,0004 bd4 ba1.7k sqft114 E Parkway Ave, Chester, PA 19013For SaleMLS ID #PADE2103204, Darleen Sawyer, Century 21 Advantage Gold-Castor. Bright MLS
- $295,0003 bd2 ba1.9k sqft443 Orchard Ave, Lansdowne, PA 19050For SaleMLS ID #PADE2115902, Keave Andrew Slomine, New Republic Realty. Bright MLS
- $250,0004 bd3 ba1.8k sqft335 S 6th St, Darby, PA 19023For SaleMLS ID #PADE2114970, Carrera Carlton, Realty ONE Group Focus. Bright MLS
- $305,0004 bd2 ba1.6k sqft345 Holmes Rd, Holmes, PA 19043For SaleMLS ID #PADE2119206, Miriam Mosquera-Martinez, Elfant Wissahickon-Chestnut Hill. Bright MLS
- $230,0005 bd1 ba1.9k sqft36 E Washington Ave, Clifton Heights, PA 19018For SaleMLS ID #PADE2119072, Dave Batty, Keller Williams Realty Devon-Wayne. Bright MLS
- $264,9003 bd1 ba1.3k sqft4686 State Rd, Drexel Hill, PA 19026For SaleMLS ID #PADE2117346, Joshua Forker, Innovate Real Estate. Bright MLS
- $289,0004 bd2 ba1.7k sqft1112 Kenwyn St, Philadelphia, PA 19124For SaleMLS ID #PAPH2535052, Leo Thomas, Real of Pennsylvania. Bright MLS
