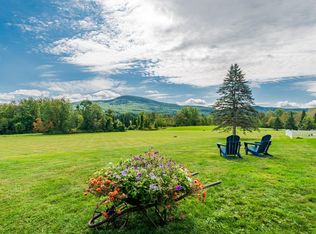
Well maintained and thoughtfully updated, this 4-bedroom, 2-bath home offers the ease of single-level living on a beautiful level one-acre lot in Bennington's desirable west end. Enjoy stunning mountain views from the spacious back deck or sip your morning coffee on the covered front porch. Inside, you'll find an updated kitchen, refreshed bathrooms, a cozy fireplace, central air conditioning, a 2023 roof, an updated heating system, and a spacious primary suite featuring a jetted step-in tub and separate shower. Offering the perfect blend of comfort, convenience, and low-maintenance living, there's also room to add your own personal touches over time. Enjoy a peaceful setting just minutes from downtown Bennington for dining, shopping, cultural attractions, and everyday conveniences, with easy access to multiple ski destinations. Conveniently located approximately one hour from Albany International Airport and about three hours from both New York City and Boston.
Active under contract
Listed by: eXp Realty • Abi Gregorio
$259,000
549 Houran Road, Bennington, VT 05201
4beds
1,768sqft
Manufactured Home
Built in 1998
1 Acres Lot
$259,100 Zestimate®
$146/sqft
$-- HOA
What's special
Cozy fireplaceSpacious back deckStunning mountain viewsCovered front porchCentral air conditioningSpacious primary suiteUpdated heating system
- 65 days
- 55
- 2
Zillow last checked:
Listing updated:
Listed by:
Abi Gregorio,
eXp Realty Cell:802-733-6015
Source: PrimeMLS,MLS#: 5098985
Facts & features
Interior
Bedrooms & bathrooms
- Bedrooms: 4
- Bathrooms: 2
- Full bathrooms: 2
Heating
- Forced Air
Cooling
- Central Air
Appliances
- Included: Dishwasher, Dryer, Freezer, Microwave, Gas Range, Refrigerator, Washer, Owned Water Heater, Exhaust Fan
- Laundry: 1st Floor Laundry
Features
- Ceiling Fan(s), Kitchen/Dining, Primary BR w/ BA, Soaking Tub
- Flooring: Carpet, Manufactured, Vinyl
- Has basement: No
- Number of fireplaces: 1
- Fireplace features: 1 Fireplace
Interior area
- Total structure area: 1,768
- Total interior livable area: 1,768 sqft
- Finished area above ground: 1,768
- Finished area below ground: 0
Property
Parking
- Parking features: Paved
Features
- Levels: One
- Stories: 1
- Patio & porch: Covered Porch
- Exterior features: Deck, Other, Shed
- Has view: Yes
- Frontage length: Road frontage: 177
Lot
- Size: 1 Acres
- Features: Level, Views
Details
- Parcel number: 5101566377
- Zoning description: RR
Construction
Type & style
- Home type: MobileManufactured
- Property subtype: Manufactured Home
Materials
- Vinyl Siding
- Foundation: Concrete Slab
- Roof: Metal
Condition
- New construction: No
- Year built: 1998
Utilities & green energy
- Electric: 100 Amp Service, Circuit Breakers
- Sewer: Septic Tank
- Utilities for property: Cable Available, Propane
Community & HOA
Location
- Region: Bennington
Financial & listing details
- Price per square foot: $146/sqft
- Tax assessed value: $97,600
- Annual tax amount: $3,059
- Date on market: 7/9/2026
- Body type: Double Wide
Estimated market value
$259,100
$246,000 - $272,000
Not available
Price history
| Date | Event | Price |
|---|---|---|
| 8/5/2026 | Contingent | $259,000$146/sqft |
Source: eXp Realty #5098985 Report a problem | ||
| 7/29/2026 | Listed for sale | $259,000$146/sqft |
Source: eXp Realty #5098985 Report a problem | ||
| 7/16/2026 | Contingent | $259,000$146/sqft |
Source: eXp Realty #5098985 Report a problem | ||
| 7/9/2026 | Listed for sale | $259,000+70.4%$146/sqft |
Source:  PrimeMLS #5098985 Report a problem PrimeMLS #5098985 Report a problem | ||
| 6/29/2006 | Sold | $152,000$86/sqft |
Source: Public Record Report a problem | ||
Public tax history
| Year | Property taxes | Tax assessment |
|---|---|---|
| 2024 | -- | $97,600 |
| 2023 | -- | $97,600 |
| 2022 | -- | $97,600 |
| 2021 | -- | $97,600 +0.9% |
| 2020 | -- | $96,700 |
| 2019 | -- | $96,700 |
| 2018 | -- | $96,700 |
| 2017 | -- | $96,700 |
| 2016 | -- | $96,700 +9900% |
| 2015 | -- | $967 |
| 2014 | -- | $967 |
| 2013 | -- | $967 |
| 2012 | -- | $967 |
| 2011 | -- | $967 |
| 2010 | -- | $967 +3.3% |
| 2009 | -- | $936 |
| 2008 | -- | $936 +11.2% |
| 2007 | -- | $842 |
| 2006 | -- | $842 -7.6% |
| 2003 | $2,164 | $911 |
Find assessor info on the county website
Monthly payment
Climate risks
Neighborhood: 05201
Nearby schools
Schools provided by the listing agent
- Elementary: Monument Elementary School
- Middle: Mt. Anthony Union Middle Sch
- High: Mt. Anthony Sr. UHSD 14
- District: Mount Anthony UHSD 14
Source: PrimeMLS. This data may not be complete. We recommend contacting the local school district to confirm school assignments for this home.
Similar homes
- $240,0003 bd2 ba1.1k sqft2200 Chapel Road, Bennington, VT 05201Active
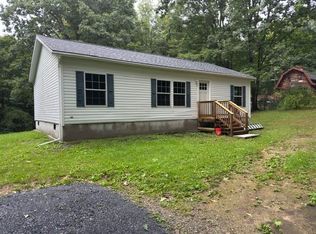 MLS ID #5109090, Max Squiers. PrimeMLS
 - $275,0004 bd2 ba2k sqft124 South Branch Street, Bennington, VT 05201Active
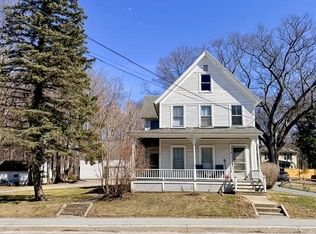 MLS ID #5081521, Julie H Glover. PrimeMLS
 - $255,0003 bd1 ba1.3k sqft951 gage Street, Bennington, VT 05201Active
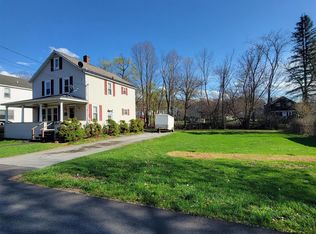 MLS ID #5083898, Dan Mason. PrimeMLS
 - $270,0003 bd2 ba1.6k sqft11 Easy Street, Hoosick Falls, NY 12090Active
 MLS ID #202623234, Christian P Marsh, Listing by: Marsh Hometown Realty. Global MLS
