Skip main navigation
Sold for $1,300,000
  • $1,300,000

    549 Hoyt Street, Darien, CT 06820

    4beds
    2,138sqft
    Single Family Residence
    Built in 1986
    0.78 Acres Lot
    $1,552,800 Zestimate®
    $608/sqft
    $7,028 Estimated rent

    Home value

    $1,552,800

    $1.46M - $1.66M

    $7,028/mo

    Zestimate® history
    Loading
    Loading...

    Owner options

    List your home for rent

    $7,028/mo

    Rent Zestimate®

    Find your next renter with Zillow Rental Manager. Plus, with online applications, you can quickly screen prospective tenants – for free.

    Learn more

    $7,028/mo

    Rent Zestimate®

    Refinance and save

    $7,327/mo

    Est. payment

    Refinancing to a lower rate could help reduce your monthly payments and save thousands over the life of the loan.

    See today's rates

    $7,327/mo

    Est. payment

    Explore your selling options

    Work with a Zillow partner agent

    Leverage their expertise and Zillow's premium Showcase listings to get your home seen by more buyers.

    Get started

    List with your own agent

    Get your home in front of millions of buyers by listing it on Zillow.

    Learn how to do it

    Sell it yourself

    Take full control of how buyers see your home on Zillow by listing For Sale by Owner (FSBO).

    List your home

    What's special

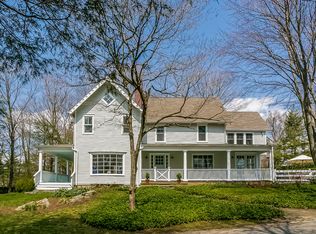
    Welcome to 549 Hoyt Street! Charming and turn-key 4 bedroom, 2.1 bath residence in the heart of Darien, CT. Nestled on a peaceful and private .78 acre lot tucked back from the road in sought-after Ox Ridge school district; walking distance to Talmadge Hill Metro-North train station. Offering the best of conveniences for modern living - 2,138 s/f of light and bright living space, central A/C, irrigation system & two decks for seamless indoor/outdoor entertaining. Main floor features a sun-soaked living room with effortless flow to an adjacent dining room and renovated kitchen w/excellent storage, breakfast bar and granite countertops. Primary bedroom with ample closet space & en-suite full bath, accompanied by two add'l generously-sized bedrooms served by a hallway full bath. A few steps down, family room with FP & 4th bedroom, both with oversized windows; laundry room, powder room, access to backyard & 2-car garage. Lovingly updated by current homeowner with many fantastic upgrades including new septic tank, lower-level LVL flooring w/eco-friendly top-line moisture barrier, freshly painted interior & extensive landscaping overhaul. Adorable walking path w/footbridge to neighboring cul-de-sac. Public gas, water & sewer lines available in the street (assessments paid in full). 5-8 min. to top-rated schools, access to two town beaches, phenomenal parks/recreation facilities, shopping, exceptional dining and more. An incredible value on Connecticut's Gold Coast, 1 hour to NYC.

    Zillow last checked:

    Listing updated:

    Listed by:

    Lauren Parr 347-852-2599,

    Houlihan Lawrence 203-438-0455

    Bought with:

    Maristela Bayer, RES.0754607

    Coldwell Banker Realty

    Source: Smart MLS,MLS#: 24023982MLS Logo

    Facts & features

    Interior

    Bedrooms & bathrooms
    • Bedrooms: 4
    • Bathrooms: 3
    • Full bathrooms: 2
    • 1/2 bathrooms: 1
    Primary bedroom
    • Features: Full Bath
    • Level: Main
    • Area: 210 Square Feet
    • Dimensions: 15 x 14
    Bedroom
    • Features: Hardwood Floor
    • Level: Main
    • Area: 143 Square Feet
    • Dimensions: 13 x 11
    Bedroom
    • Features: Hardwood Floor
    • Level: Main
    • Area: 120 Square Feet
    • Dimensions: 12 x 10
    Bedroom
    • Features: Vinyl Floor
    • Level: Lower
    • Area: 168 Square Feet
    • Dimensions: 14 x 12
    Bathroom
    • Features: Tub w/Shower, Tile Floor
    • Level: Main
    Bathroom
    • Features: Tile Floor
    • Level: Lower
    Dining room
    • Features: Sliders, Hardwood Floor
    • Level: Main
    • Area: 154 Square Feet
    • Dimensions: 14 x 11
    Family room
    • Features: Fireplace, Vinyl Floor
    • Level: Lower
    • Area: 288 Square Feet
    • Dimensions: 18 x 16
    Kitchen
    • Features: Remodeled, Balcony/Deck, Breakfast Bar, Granite Counters, Eating Space, Hardwood Floor
    • Level: Main
    • Area: 168 Square Feet
    • Dimensions: 14 x 12
    Living room
    • Features: Hardwood Floor
    • Level: Main
    • Area: 221 Square Feet
    • Dimensions: 17 x 13
    Heating
    • Heat Pump, Electric
    Cooling
    • Central Air
    Appliances
    • Included: Oven/Range, Microwave, Refrigerator, Dishwasher, Washer, Dryer, Electric Water Heater, Water Heater
    • Laundry: Lower Level
    Features
    • Smart Thermostat
    • Basement: Full,Heated,Finished,Garage Access,Cooled,Interior Entry,Walk-Out Access
    • Attic: Pull Down Stairs
    • Number of fireplaces: 1
    Interior area
    • Total structure area: 2,138
    • Total interior livable area: 2,138 sqft
    • Finished area above ground: 2,138

    Property

    Parking
    • Total spaces: 2
    • Parking features: Attached, Garage Door Opener
    • Attached garage spaces: 2
    Features
    • Patio & porch: Deck
    • Exterior features: Rain Gutters, Lighting, Stone Wall, Underground Sprinkler
    Lot
    • Size: 0.78 Acres
    • Features: Rear Lot, Level
    Details
    • Additional structures: Shed(s)
    • Parcel number: 102960
    • Zoning: R12

    Construction

    Type & style
    • Home type: SingleFamily
    • Architectural style: Ranch
    • Property subtype: Single Family Residence
    Materials
    • Vinyl Siding
    • Foundation: Concrete Perimeter, Raised
    • Roof: Asphalt
    Condition
    • New construction: No
    • Year built: 1986

    Utilities & green energy

    • Sewer: Public Sewer, Septic Tank
    • Water: Public, Well
    Green energy
    • Energy efficient items: Thermostat

    Community & neighborhood

    Security
    • Security features: Security System
    Community
    • Community features: Golf, Health Club, Paddle Tennis, Park, Playground, Tennis Court(s)
    Location
    • Region: Darien

    Price history

    DateEventPrice
    7/31/2024Sold$1,300,000+8.8%$608/sqft
    Source: Smart MLS #24023982 Report a problem
    7/1/2024Pending sale$1,195,000$559/sqft
    Source: Smart MLS #24023982 Report a problem
    6/21/2024Listed for sale$1,195,000+21.9%$559/sqft
    Source: Smart MLS #24023982 Report a problem
    4/4/2022Sold$980,000+4.4%$458/sqft
    Source: Smart MLS #170467323 Report a problem
    3/18/2022Contingent$939,000$439/sqft
    Source: Smart MLS #170467323 Report a problem
    2/17/2022Listed for sale$939,000+23.6%$439/sqft
    Source: Smart MLS #170467323 Report a problem
    6/24/2010Sold$760,000-4.9%$355/sqft
    Source: Smart MLS #98452123 Report a problem
    2/25/2010Listed for sale$799,000-9.2%$374/sqft
    Source: Al Filippone Associates #T981550 Report a problem
    6/1/2006Sold$880,000+79.6%$412/sqft
    Source: Public Record Report a problem
    2/7/2001Sold$490,000+10.5%$229/sqft
    Source: Public Record Report a problem
    6/2/1998Sold$443,500$207/sqft
    Source: Public Record Report a problem

    Public tax history

    YearProperty taxesTax assessment
    2025$9,968 +5.4%$643,930
    2024$9,459 +5.4%$643,930 +26.4%
    2023$8,972 +2.2%$509,460
    2022$8,778 +2.3%$509,460
    2021$8,579 +3.1%$509,460
    2020$8,319 -0.9%$509,460
    2019$8,391 +2.6%$509,460 +0.1%
    2018$8,181 -0.5%$508,760
    2017$8,222 +2.5%$508,760
    2016$8,023 +2.7%$508,760
    2015$7,809 +2.3%$508,760
    2014$7,636 +3%$508,760 -9.6%
    2013$7,410 +3.9%$562,660
    2012$7,135 +4%$562,660 +0.1%
    2011$6,860 +3.9%$562,310
    2010$6,602 +3.3%$562,310
    2009$6,393 -8.8%$562,310 +16.7%
    2008$7,010 +4.9%$481,810
    2007$6,683 +3.5%$481,810
    2006$6,456 -28%$481,810 -30%
    2005$8,962 +55.6%$688,300 +42.9%
    2004$5,758 +40.5%$481,810 +53.6%
    2003$4,097 -6.9%$313,740
    2001$4,399 +7.4%$313,740 -30%
    2000$4,097 -22.1%$448,200 +51%
    1999$5,258 $296,730

    Find assessor info on the county website

    Neighborhood: 06820

    Nearby schools

    GreatSchools rating
    Schools provided by the listing agent
    • Elementary: Ox Ridge
    • Middle: Middlesex
    • High: Darien

    Source: Smart MLS. This data may not be complete. We recommend contacting the local school district to confirm school assignments for this home.

    Get pre-qualified for a loan
    At Zillow Home Loans, we can pre-qualify you in as little as 5 minutes with no impact to your credit score.

    An equal housing lender. NMLS #10287.

    Sell for more on Zillow
    Get a Zillow Showcase℠ listing at no additional cost and you could sell for .
    $1,552,800
    2% more
    +$31,056
    With Zillow Showcase(estimated)
    $1,583,856