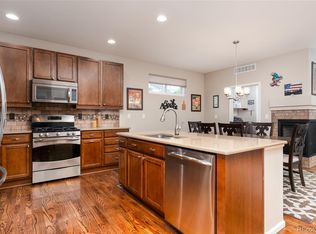
This beautifully updated 5-bed, 4-bath home offers the perfect blend of style and space. The open-concept main level features a bright living area with a cozy fireplace, a formal dining room, and a gourmet kitchen with sleek countertops, stainless steel appliances, and a large island. Upstairs, you'll find 4 spacious bedrooms, including a luxurious primary suite with a spa-like ensuite and walk-in closet. The finished basement adds versatility with a 5th bedroom, full bathroom, and flexible space for a home office, gym, or media room. Enjoy outdoor living with a covered patio and new turf backyard, perfect for entertaining. HVAC and A/C system installed in 2022 ensures year-round comfort and efficiency. Located in a prime neighborhood close to parks, schools, shopping, and dining-this home has it all. Don't wait-schedule your showing today!
Sold for $798,000
Zillow last checked:
Listing updated:
Bought with:
Janine Ruscetta, 100075664
Compass - Denver
Source: IRES as distributed by MLS GRID,MLS#: 1039004
Price history
| Date | Event | Price |
|---|---|---|
| 11/20/2025 | Sold | $798,000-3.3%$244/sqft |
Source:  IRES as distributed by MLS GRID #1039004 Report a problem IRES as distributed by MLS GRID #1039004 Report a problem | ||
| 9/26/2025 | Pending sale | $825,000$253/sqft |
Source:  REcolorado as distributed by MLS GRID #IR1039004 Report a problem REcolorado as distributed by MLS GRID #IR1039004 Report a problem | ||
| 9/22/2025 | Price change | $825,000-0.2%$253/sqft |
Source: REcolorado as distributed by MLS GRID #1885435 Report a problem | ||
| 8/9/2025 | Price change | $827,000-0.8%$253/sqft |
Source: IRES as distributed by MLS GRID #1039004 Report a problem | ||
| 7/25/2025 | Price change | $834,000-0.1%$256/sqft |
Source: IRES as distributed by MLS GRID #1039004 Report a problem | ||
| 7/22/2025 | Price change | $835,000-1.6%$256/sqft |
Source: REcolorado as distributed by MLS GRID #IR1039004 Report a problem | ||
| 7/11/2025 | Listed for sale | $849,000-5.7%$260/sqft |
Source: IRES as distributed by MLS GRID #1039004 Report a problem | ||
| 2/20/2024 | Listing removed | -- |
Source: IRES as distributed by MLS GRID #998318 Report a problem | ||
| 1/25/2024 | Listed for sale | $900,000+1.1%$276/sqft |
Source: IRES as distributed by MLS GRID #998318 Report a problem | ||
| 12/26/2023 | Listing removed | -- |
Source: IRES as distributed by MLS GRID #998318 Report a problem | ||
| 12/6/2023 | Price change | $890,000-0.6%$273/sqft |
Source: IRES as distributed by MLS GRID #998318 Report a problem | ||
| 10/31/2023 | Price change | $895,000-0.6%$274/sqft |
Source: IRES as distributed by MLS GRID #998318 Report a problem | ||
| 10/18/2023 | Listed for sale | $900,000$276/sqft |
Source: IRES as distributed by MLS GRID #998318 Report a problem | ||
| 7/14/2023 | Listing removed | -- |
Source: IRES as distributed by MLS GRID #992119 Report a problem | ||
| 7/13/2023 | Listed for sale | $900,000+141.2%$276/sqft |
Source: IRES as distributed by MLS GRID #992119 Report a problem | ||
| 12/3/2012 | Sold | $373,143$114/sqft |
Source: Public Record Report a problem | ||

Get a cash offer in 3 minutes
Find out how much your home could sell for in as little as 3 minutes with a no-obligation cash offer.
Estimated market value
$785,700
