Skip main navigation
Closed
  • Listing Provided by: RE/MAX Best Choice
    Bought with: Coldwell Banker Realty - Gundaker
    Price Unknown

    549 Jackson Way, Pevely, MO 63070

    3beds
    2,422sqft
    Single Family Residence
    Built in 2002
    1.46 Acres Lot
    $465,200 Zestimate®
    $--/sqft
    $2,742 Estimated rent

    Home value

    $465,200

    $442,000 - $488,000

    $2,742/mo

    Zestimate® history
    Loading
    Loading...

    Owner options

    List your home for rent

    $2,742/mo

    Rent Zestimate®

    Find your next renter with Zillow Rental Manager. Plus, with online applications, you can quickly screen prospective tenants – for free.

    Learn more

    $2,742/mo

    Rent Zestimate®

    Refinance and save

    $195/mo

    Est. payment

    Refinancing to a lower rate could help reduce your monthly payments and save thousands over the life of the loan.

    See today's rates

    $195/mo

    Est. payment

    Explore your selling options

    Work with a Zillow partner agent

    Leverage their expertise and Zillow's premium Showcase listings to get your home seen by more buyers.

    Get started

    List with your own agent

    Get your home in front of millions of buyers by listing it on Zillow.

    Learn how to do it

    Sell it yourself

    Take full control of how buyers see your home on Zillow by listing For Sale by Owner (FSBO).

    List your home

    What's special

    Lovely sunroomOpen floor planLarge bay windowHuge deck
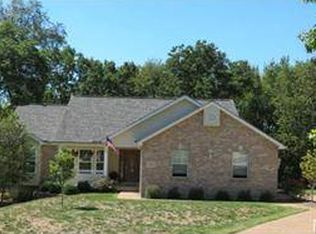
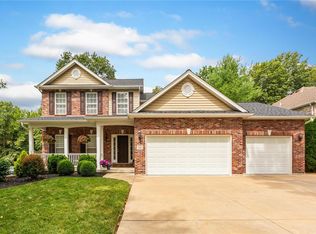
    This is the Home you have been waiting for! Ranch home 3 bedrooms, 3 baths, on 1.46 acre, backing to woods where you watch the wildlife all day long!!! You will love this open floor plan with divided master bedroom & the other 2 bedrooms. Lovely Sunroom that walks out onto huge deck and leads to a fenced in area for children or pets. The basement has a full bathroom, a large bay window and 2 separate walk out doors, its ready for you to finish out however you would like. In 2022 the Water Heater & water softener were new and the Fireplace was new in 2019. 3 car garage front entry from cul-de-sac plus basement garage for all of your lawn equipment and toys! Get ready to call this home.

    Zillow last checked:

    Listing updated:

    Listing Provided by:

    Ruth Ann Adams 314-614-7985,

    RE/MAX Best Choice,

    James A Adams 314-378-6971,

    RE/MAX Best Choice

    Bought with:

    Lisa R Huff, 2000172151

    Coldwell Banker Realty - Gundaker

    Source: MARIS,MLS#: 23070610MLS LogoOriginating MLS: Southern Gateway Association of REALTORS

    Facts & features

    Interior

    Bedrooms & bathrooms
    • Bedrooms: 3
    • Bathrooms: 3
    • Full bathrooms: 3
    • Main level bathrooms: 2
    • Main level bedrooms: 3
    Heating
    • Forced Air, Natural Gas
    Cooling
    • Central Air, Electric
    Appliances
    • Included: Electric Water Heater, Dishwasher, Disposal, Microwave, Electric Range, Electric Oven, Water Softener, Water Softener Rented
    • Laundry: Main Level
    Features
    • Kitchen Island, Eat-in Kitchen, Tub, Central Vacuum, Open Floorplan, Vaulted Ceiling(s), Walk-In Closet(s), Dining/Living Room Combo, Kitchen/Dining Room Combo
    • Flooring: Carpet, Hardwood
    • Doors: Sliding Doors
    • Windows: Bay Window(s), Insulated Windows, Storm Window(s), Window Treatments
    • Basement: Full,Concrete,Unfinished,Walk-Out Access
    • Number of fireplaces: 1
    • Fireplace features: Living Room
    Interior area
    • Total structure area: 2,422
    • Total interior livable area: 2,422 sqft
    • Finished area above ground: 2,422
    • Finished area below ground: 2,422

    Property

    Parking
    • Total spaces: 3
    • Parking features: Attached, Basement, Garage, Garage Door Opener, Storage, Workshop in Garage
    • Attached garage spaces: 3
    Features
    • Levels: One
    • Patio & porch: Deck, Patio, Covered
    Lot
    • Size: 1.46 Acres
    • Dimensions: 155 x 362 x 298 x 224
    • Features: Adjoins Common Ground, Adjoins Wooded Area, Level
    Details
    • Additional structures: Garage(s), Storage
    • Parcel number: 103.007.00000103
    • Special conditions: Standard

    Construction

    Type & style
    • Home type: SingleFamily
    • Architectural style: Traditional,Ranch
    • Property subtype: Single Family Residence
    Materials
    • Vinyl Siding
    Condition
    • Year built: 2002

    Utilities & green energy

    • Sewer: Public Sewer
    • Water: Public
    • Utilities for property: Natural Gas Available

    Community & neighborhood

    Security
    • Security features: Smoke Detector(s)
    Location
    • Region: Pevely
    • Subdivision: Tiara At The Abbey

    HOA & financial

    HOA
    • HOA fee: $195 annually

    Other

    Other facts
    • Listing terms: Cash,Conventional,FHA,VA Loan
    • Ownership: Private
    • Road surface type: Concrete

    Price history

    DateEventPrice
    2/26/2024Sold--
    Source: MARIS #23070610 Report a problem
    1/29/2024Pending sale$419,000$173/sqft
    Source: MARIS #23070610 Report a problem
    1/19/2024Price change$419,000-4.8%$173/sqft
    Source: MARIS #23070610 Report a problem
    1/6/2024Price change$439,900-2.2%$182/sqft
    Source: MARIS #23070610 Report a problem
    12/12/2023Price change$449,900-4.3%$186/sqft
    Source: MARIS #23070610 Report a problem
    11/30/2023Listed for sale$469,900$194/sqft
    Source: MARIS #23070610 Report a problem

    Public tax history

    YearProperty taxesTax assessment
    2025$4,540 +15.5%$64,900 +14.1%
    2024$3,931 -5.7%$56,900
    2023$4,170 +10.7%$56,900 +10.7%
    2022$3,766 -0.1%$51,400
    2021$3,769 +7.9%$51,400 +11.5%
    2020$3,493 +0%$46,100
    2019$3,492 $46,100
    2018$3,492 +3.1%$46,100
    2017$3,386 $46,100 +7.5%
    2016$3,386 +10.7%$42,900
    2015$3,059 $42,900 +1.9%
    2013$3,059 $42,100 +6.9%
    2005-- $39,400 +10.4%
    2004-- $35,700
    2003-- $35,700 +26.1%
    2002-- $28,300

    Find assessor info on the county website

    Neighborhood: 63070

    Nearby schools

    GreatSchools rating
    Schools provided by the listing agent
    • Elementary: Pevely Elem.
    • Middle: Senn-Thomas Middle
    • High: Herculaneum High

    Source: MARIS. This data may not be complete. We recommend contacting the local school district to confirm school assignments for this home.