Step into a storybook setting with this delightful 3-bedroom, 1-bathroom home in the heart of Barberton, Ohio. Nestled in a picturesque neighborhood, this residence offers a unique blend of personality and character, making it a perfect retreat for those who cherish nature and tranquility in a great location.
As you approach the home, you'll be greeted by an inviting porch that promises daily breezes and a serene atmosphere. The outdoor space is a true haven, where you can enjoy the beauty of the surroundings, complete with charming birds and playful squirrels.
Inside, the heart of the home is a cheerful and breathtaking kitchen, designed to bring joy to your daily routines. This eat-in kitchen features a lovely bay window that overlooks a secret garden-like backyard, allowing you to watch the vibrant birdlife in their natural habitat. The kitchen flows seamlessly into a cozy family room, where the seller is graciously offering the built-in TV, making it a perfect space for relaxation and entertainment.
Upstairs, you'll find three well-appointed bedrooms and a full bathroom, providing comfortable and private spaces for family and guests.
Additionally, the property includes a detached oversized two-car garage, offering ample space for vehicles, storage, or a workshop.
This home is not just a place to live, but a serene escape that feels like a retreat into a personal fairy tale. Don’t miss the chance to make this enchanting property your own!
Closed
$168,000
549 Jefferson Ave, Barberton, OH 44203
3beds
1,040sqft
Single Family Residence
Built in 1947
7,348 Square Feet Lot
$173,000 Zestimate®
$162/sqft
$1,337 Estimated rent
Home value
$173,000
$159,000 - $185,000
$1,337/mo
Zestimate® history
Owner options
List your home for rent
$1,337/mo
Rent Zestimate®
Find your next renter with Zillow Rental Manager. Plus, with online applications, you can quickly screen prospective tenants – for free.
$1,337/mo
Rent Zestimate®
Refinance and save
$1,187/mo
Est. payment
Refinancing to a lower rate could help reduce your monthly payments and save thousands over the life of the loan.
$1,187/mo
Est. payment
Explore your selling options
Work with a Zillow partner agent
Leverage their expertise and Zillow's premium Showcase listings to get your home seen by more buyers.
Get startedList with your own agent
Get your home in front of millions of buyers by listing it on Zillow.
Learn how to do itSell it yourself
Take full control of how buyers see your home on Zillow by listing For Sale by Owner (FSBO).
List your homeWhat's special
Zillow last checked:
Listing updated:
Listed by:
Cyndi Foster cyndi.foster@cbschmidtohio.com330-936-7533,
Coldwell Banker Schmidt Realty
Bought with:
Amanda J Ondrey, 2005012092
M. C. Real Estate
Source: MLS Now,MLS#: 5069505 Originating MLS: Stark Trumbull Area REALTORS
Originating MLS: Stark Trumbull Area REALTORSFacts & features
Interior
Bedrooms & bathrooms
- Bedrooms: 3
- Bathrooms: 1
- Full bathrooms: 1
Primary bedroom
- Level: Second
- Dimensions: 12.00 x 9.00
Bedroom
- Level: Second
- Dimensions: 10.00 x 10.00
Bedroom
- Level: Second
- Dimensions: 8.00 x 7.00
Eat in kitchen
- Level: First
- Dimensions: 23.00 x 9.00
Living room
- Level: First
- Dimensions: 20.00 x 11.00
Heating
- Forced Air, Gas
Cooling
- Central Air
Appliances
- Included: Dryer, Microwave, Range, Refrigerator, Washer
- Laundry: In Basement
Features
- Ceiling Fan(s), Eat-in Kitchen
- Basement: Full,Walk-Out Access,Sump Pump
- Has fireplace: No
- Fireplace features: None
Interior area
- Total structure area: 1,040
- Total interior livable area: 1,040 sqft
- Finished area above ground: 1,040
Property
Parking
- Total spaces: 2
- Parking features: Detached, Electricity, Garage, Garage Door Opener, Oversized, Paved
- Garage spaces: 2
Features
- Levels: Two
- Stories: 2
- Patio & porch: Covered, Deck, Front Porch, Screened, Side Porch
- Fencing: Electric,Invisible
- Has view: Yes
- View description: Neighborhood
Lot
- Size: 7,348 Square Feet
- Features: Back Yard, Landscaped
Details
- Additional parcels included: 0109636
- Parcel number: 0109637
Construction
Type & style
- Home type: SingleFamily
- Architectural style: Colonial
- Property subtype: Single Family Residence
Materials
- Vinyl Siding
- Foundation: Block
- Roof: Asphalt,Fiberglass
Condition
- Year built: 1947
Utilities & green energy
- Sewer: Public Sewer
- Water: Public
Community & HOA
Community
- Subdivision: Grandview Heights
HOA
- Has HOA: No
Location
- Region: Barberton
Financial & listing details
- Price per square foot: $162/sqft
- Tax assessed value: $98,670
- Annual tax amount: $1,873
- Date on market: 9/12/2024
- Cumulative days on market: 1 day
- Listing terms: Cash,Conventional,FHA,VA Loan
Price history
| Date | Event | Price |
|---|---|---|
| 10/21/2024 | Sold | $168,000+1.8%$162/sqft |
Source:  MLS Now #5069505 Report a problem MLS Now #5069505 Report a problem | ||
| 9/13/2024 | Pending sale | $165,000$159/sqft |
Source: MLS Now #5069505 Report a problem | ||
| 9/12/2024 | Listed for sale | $165,000+73.7%$159/sqft |
Source: MLS Now #5069505 Report a problem | ||
| 7/31/2019 | Sold | $95,000+3.3%$91/sqft |
Source: MLS Now #4111035 Report a problem | ||
| 7/2/2019 | Listed for sale | $92,000+17.9%$88/sqft |
Source: Keller Williams Realty Legacy Group #4111035 Report a problem | ||
| 2/23/2016 | Sold | $78,000-2.4%$75/sqft |
Source: MLS Now #3770888 Report a problem | ||
| 1/8/2016 | Pending sale | $79,900$77/sqft |
Source: Helen Scott Realty Inc. #3770888 Report a problem | ||
| 12/28/2015 | Price change | $79,900-3.7%$77/sqft |
Source: Helen Scott Realty Inc. #3770888 Report a problem | ||
| 11/5/2015 | Price change | $83,000-5.1%$80/sqft |
Source: Rubber City Realty #3721252 Report a problem | ||
| 6/30/2015 | Listed for sale | $87,500$84/sqft |
Source: Rubber City Realty #3721252 Report a problem | ||
Public tax history
| Year | Property taxes | Tax assessment |
|---|---|---|
| 2025 | $1,828 +1% | $34,540 |
| 2024 | $1,809 -3.4% | $34,540 |
| 2023 | $1,873 +25% | $34,540 +46.2% |
| 2022 | $1,498 +0.1% | $23,625 |
| 2021 | $1,497 | $23,625 |
| 2020 | -- | $23,625 -2.9% |
| 2019 | $1,514 +1.5% | $24,332 +0% |
| 2018 | $1,491 +3.1% | $24,330 |
| 2017 | $1,446 | $24,330 |
| 2016 | $1,446 | $24,330 +4.5% |
| 2015 | $1,446 +0.5% | $23,290 |
| 2014 | $1,438 +3.8% | $23,290 +0.1% |
| 2013 | $1,385 +15.5% | $23,260 |
| 2012 | $1,200 +0.6% | $23,260 0% |
| 2011 | $1,193 +2.4% | $23,265 -4.3% |
| 2010 | $1,165 | $24,308 |
| 2009 | -- | $24,308 -7.2% |
| 2008 | $1,265 +12.1% | $26,184 -5.2% |
| 2007 | $1,128 +4.9% | $27,626 |
| 2006 | $1,076 -2.3% | $27,626 +1.8% |
| 2005 | $1,101 +146.2% | $27,147 +9.1% |
| 2004 | $447 -47.5% | $24,889 |
| 2003 | $852 +0.2% | $24,889 |
| 2002 | $850 +11.7% | $24,889 +26.3% |
| 2001 | $761 +8.1% | $19,699 |
| 2000 | $704 | $19,699 |
Find assessor info on the county website
Neighborhood: 44203
Nearby homes
- $145,800-- bd-- ba-- sqft549 Jefferson Ave, Barberton, OH 44203Off Market
- $138,2003 bd1 ba1k sqft555 Jefferson Ave, Barberton, OH 44203Off Market
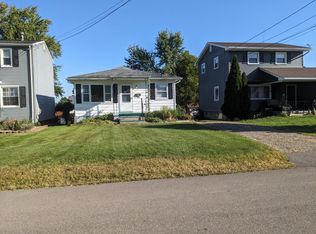
- $160,0003 bd2 ba1.2k sqft543 Jefferson Ave, Barberton, OH 44203Sold
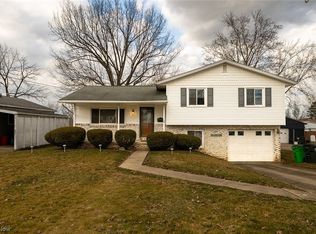
- $166,8003 bd1 ba1k sqft559 Jefferson Ave, Barberton, OH 44203Off Market
- $940-- bd-- ba-- sqft559 Jefferson Ave, Barberton, OH 44203Off Market
- $136,9002 bd1 ba960 sqft539 Jefferson Ave, Barberton, OH 44203Off Market
- $21,4903 bd1 ba774 sqft550 Grandview Ave, Barberton, OH 44203Off Market
- $89,5002 bd1 ba1.1k sqft554 Grandview Ave, Barberton, OH 44203Off Market
Nearby schools
GreatSchools rating
- 5/10Barberton Elementary School EastGrades: 3-5Distance: 1 mi
- 4/10Barberton Middle SchoolGrades: 5-8Distance: 1.2 mi
- 4/10Barberton High SchoolGrades: 9-12Distance: 1.2 mi
Schools provided by the listing agent
- District: Barberton CSD - 7702
Source: MLS Now. This data may not be complete. We recommend contacting the local school district to confirm school assignments for this home.
Get a cash offer in 3 minutes
Find out how much your home could sell for in as little as 3 minutes with a no-obligation cash offer.
Estimated market value
$173,000
Get a cash offer in 3 minutes
Find out how much your home could sell for in as little as 3 minutes with a no-obligation cash offer.
Estimated market value
$173,000
- Ohio
- Summit County
- Barberton
- 44203
- 549 Jefferson Ave
Nearby cities
Nearby zip codes
Other Barberton Topics
