Skip main navigation
Sold for $505,000
  • $505,000

    549 Kings Glen Way, Wake Forest, NC 27587

    4beds
    2,667sqft
    Single Family Residence, Residential
    Built in 2018
    8,276 Square Feet Lot
    $493,900 Zestimate®
    $189/sqft
    $2,708 Estimated rent

    Home value

    $493,900

    $469,000 - $519,000

    $2,708/mo

    Zestimate® history
    Loading
    Loading...

    Owner options

    List your home for rent

    $2,708/mo

    Rent Zestimate®

    Find your next renter with Zillow Rental Manager. Plus, with online applications, you can quickly screen prospective tenants – for free.

    Learn more

    $2,708/mo

    Rent Zestimate®

    Refinance and save

    $3,255/mo

    Est. payment

    Refinancing to a lower rate could help reduce your monthly payments and save thousands over the life of the loan.

    See today's rates

    $3,255/mo

    Est. payment

    Explore your selling options

    Work with a Zillow partner agent

    Leverage their expertise and Zillow's premium Showcase listings to get your home seen by more buyers.

    Get started

    List with your own agent

    Get your home in front of millions of buyers by listing it on Zillow.

    Learn how to do it

    Sell it yourself

    Take full control of how buyers see your home on Zillow by listing For Sale by Owner (FSBO).

    List your home

    What's special

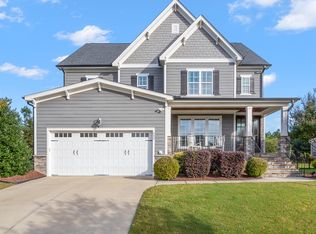
    Inviting southern-style front porch
    Offer Deadline 6/27 @ 7 PM. MOTIVATED SELLER! Seller was transferred. Welcome Home! This 4-bedroom, 2.5-bathroom home has been beautifully refreshed and is move-in ready. Recent updates include fresh interior and exterior paint, stylish new light fixtures, new kitchen and bathroom faucets, updated cabinet hardware, and new bathroom mirrors throughout. The inviting southern-style front porch is perfect for relaxing evenings. The front entry welcomes you into the home with a beautiful chandelier and opens to the formal dining room that is filled with natural light from the abundant windows. This home is light and bright with a beautiful great room that is perfect for entertaining. It has a cozy fireplace for the cool winter nights and a large island with seating area. The kitchen is ideal for the home chef! It has plenty of room to work, double ovens/microwave, pantry, and lots of prep space. The screened back porch expands the entertainment space and provides the perfect place for alfresco dining. The primary suite is on the first floor and is roomy with lots of natural light. The primary bathroom has a jetted-tub, double vanities, a large walk-in closet, and lots of storage. You can enjoy relaxing in the tub after a long day at work. The home has two bonus rooms upstairs that would be perfect for a home office, playroom, or family room. There is ample storage throughout with four storage closets on the main floor, a two-car garage, an attic storage room, and a second-floor linen closet. The upstairs bathroom has been beautifully refreshed and has dual vanities and a separate toilet and bathtub/shower area. The three upstairs bedrooms all have ceiling fans and nice sized closets. The inviting floorplan offers the perfect space for both relaxation and entertainment. There are also wonderful neighborhood amenities including a playground, and two community pools. Come see for yourself, what makes this home stand out from the rest. Don't miss your opportunity to own this beautiful home!!

    Zillow last checked:

    Listing updated:

    Listed by:

    Roxcella Royalle McCool 971-720-9191,

    Realty One Group Greener Side

    Bought with:

    Maryalyce Summers, 294191

    Coldwell Banker HPW

    Source: Doorify MLS,MLS#: 10169027MLS Logo

    Facts & features

    Interior

    Bedrooms & bathrooms
    • Bedrooms: 4
    • Bathrooms: 3
    • Full bathrooms: 2
    • 1/2 bathrooms: 1
    Heating
    • Central, Forced Air
    Cooling
    • Central Air
    Appliances
    • Included: Dryer, Refrigerator, Washer
    • Laundry: Laundry Room
    Features
    • Bathtub/Shower Combination, Breakfast Bar, Ceiling Fan(s), Chandelier, Eat-in Kitchen, Entrance Foyer, High Ceilings, Kitchen Island, Kitchen/Dining Room Combination, Living/Dining Room Combination, Open Floorplan, Pantry, Master Downstairs, Separate Shower, Smooth Ceilings, Soaking Tub, Storage, Walk-In Closet(s), Walk-In Shower, Water Closet
    • Flooring: Carpet, Tile
    Interior area
    • Total structure area: 2,667
    • Total interior livable area: 2,667 sqft
    • Finished area above ground: 2,667
    • Finished area below ground: 0

    Property

    Parking
    • Total spaces: 2
    • Parking features: Garage - Attached
    • Attached garage spaces: 2
    Features
    • Levels: Two
    • Stories: 2
    • Patio & porch: Front Porch
    • Fencing: Fenced
    • Has view: Yes
    Lot
    • Size: 8,276 Square Feet
    Details
    • Parcel number: 1851606689
    • Zoning: GR3
    • Special conditions: Standard

    Construction

    Type & style
    • Home type: SingleFamily
    • Architectural style: Traditional, Transitional
    • Property subtype: Single Family Residence, Residential
    Materials
    • Cement Siding
    • Foundation: Brick/Mortar
    • Roof: Shingle
    Condition
    • New construction: No
    • Year built: 2018

    Utilities & green energy

    • Sewer: Public Sewer
    • Water: Public
    • Utilities for property: Cable Available

    Community & HOA

    Community
    • Subdivision: Kings Glen
    HOA
    • Has HOA: Yes
    • Amenities included: Maintenance Grounds, Playground, Pool
    • Services included: Maintenance Grounds
    • HOA fee: $195 quarterly
    Location
    • Region: Wake Forest

    Financial & listing details

    • Price per square foot: $189/sqft
    • Tax assessed value: $564,733
    • Annual tax amount: $5,312
    • Date on market: 5/22/2026

    Price history

    DateEventPrice
    7/20/2026Sold$505,000+1%$189/sqft
    Source: Doorify MLS #10169027 Report a problem
    6/28/2026Pending sale$499,900$187/sqft
    Source: Doorify MLS #10169027 Report a problem
    6/25/2026Price change$499,900-7.3%$187/sqft
    Source: Doorify MLS #10169027 Report a problem
    5/22/2026Listed for sale$539,000-2%$202/sqft
    Source: Doorify MLS #10169027 Report a problem
    2/16/2026Listing removed$550,000$206/sqft
    Source: Doorify MLS #10133576 Report a problem
    11/17/2025Listed for sale$550,000-4.3%$206/sqft
    Source: Doorify MLS #10133576 Report a problem
    7/29/2024Listing removed--
    Source: Doorify MLS #10031683 Report a problem
    7/11/2024Price change$575,000-1.7%$216/sqft
    Source: Doorify MLS #10031683 Report a problem
    7/9/2024Price change$584,900-2.5%$219/sqft
    Source: Doorify MLS #10031683 Report a problem
    5/26/2024Listed for sale$599,900+6.2%$225/sqft
    Source: Doorify MLS #10031683 Report a problem
    5/19/2023Listing removed--
    Source: Zillow Rentals #2510750 Report a problem
    5/14/2023Listed for rent$2,850$1/sqft
    Source: Zillow Rentals #2510750 Report a problem
    8/3/2022Sold$565,000-1.7%$212/sqft
    Source: Doorify MLS #2457642 Report a problem
    7/29/2022Pending sale$575,000$216/sqft
    Source: Doorify MLS #2457642 Report a problem
    7/21/2022Contingent$575,000$216/sqft
    Source: Doorify MLS #2457642 Report a problem
    7/14/2022Listed for sale$575,000$216/sqft
    Source: Doorify MLS #2457642 Report a problem
    7/6/2022Contingent$575,000$216/sqft
    Source: Doorify MLS #2457642 Report a problem
    6/30/2022Listed for sale$575,000+60.8%$216/sqft
    Source: Doorify MLS #2457642 Report a problem
    5/31/2018Sold$357,500+0.2%$134/sqft
    Source: Public Record Report a problem
    5/16/2018Listed for sale$356,656$134/sqft
    Source: Coldwell Banker Howard Perry and Walston #2191702 Report a problem

    Public tax history

    YearProperty taxesTax assessment
    2025$5,312 +0.4%$564,733
    2024$5,292 +21.9%$564,733 +51.9%
    2023$4,340 +4.2%$371,789
    2022$4,164 +22.2%$371,789
    2021$3,406 +108.8%$371,789
    2020$1,631 -25.9%$371,789 +0.1%
    2019$2,200 +33.3%$371,409 +337%
    2018$1,650 +71%$85,000
    2017$965 +1.3%$85,000
    2016$952 +61.4%$85,000 +63.5%
    2015$590 $52,000
    Find assessor info on the county website

    Neighborhood: 27587

    Nearby schools

    GreatSchools rating
    Schools provided by the listing agent
    • Elementary: Wake - Richland Creek Elementary School
    • Middle: Wake - Wake Forest Middle School
    • High: Wake - Wake Forest High School

    Source: Doorify MLS. This data may not be complete. We recommend contacting the local school district to confirm school assignments for this home.

    Get a cash offer in 3 minutes
    Find out how much your home could sell for in as little as 3 minutes with a no-obligation cash offer.
    Estimated market value
    $493,900
    Get a cash offer in 3 minutes
    Find out how much your home could sell for in as little as 3 minutes with a no-obligation cash offer.
    Estimated market value
    $493,900