Prestigious Living in the Estates of Salford Lea Tucked away at the end of a quiet cul-de-sac in the coveted Estates of Salford Lea, this stately brick-front Colonial offers over 5,000 sq ft of impeccably designed living space—perfect for those who appreciate space, privacy, and timeless charm. Step into a grand two-story foyer, where natural light pours in and classic elegance sets the tone. Just off the entry, a sunlit home office offers a serene space for work or study. At the heart of the home, the expansive eat-in kitchen is a chef’s delight, featuring dual wall ovens, abundant cabinetry, and generous room to gather. The adjoining family room is warm and inviting, with a wall of windows, a cozy gas fireplace, and a convenient second staircase. Upstairs, the luxurious primary suite is your private sanctuary, complete with a sitting area, dual walk-in closets, and a spa-like en suite bath boasting a heated towel rack, walk-in shower, and separate vanity area. Three additional bedrooms and two full baths provide comfort and space for everyone. The finished basement is a showstopper, offering a private bedroom and full bath—ideal for guests or extended family. Enjoy the versatility of an expansive rec area with a wet bar, built-in dishwasher, and fridge, plus a dream workshop with its own exterior access. Step outside to a large fenced yard with a sprawling patio—perfect for outdoor entertaining or simply relaxing in your own peaceful retreat. This remarkable home truly has it all: generous living space, thoughtful details, and a prime location in one of the area’s most desirable neighborhoods.
Sold for $980,000
$980,000
549 Longfellow Ln, Harleysville, PA 19438
5beds
5,010sqft
Single Family Residence
Built in 2004
0.8 Acres Lot
$1,016,200 Zestimate®
$196/sqft
$5,150 Estimated rent
Home value
$1,016,200
$945,000 - $1.10M
$5,150/mo
Zestimate® history
Owner options
List your home for rent
$5,150/mo
Rent Zestimate®
Find your next renter with Zillow Rental Manager. Plus, with online applications, you can quickly screen prospective tenants – for free.
$5,150/mo
Rent Zestimate®
Refinance and save
$7,196/mo
Est. payment
Refinancing to a lower rate could help reduce your monthly payments and save thousands over the life of the loan.
$7,196/mo
Est. payment
Explore your selling options
Work with a Zillow partner agent
Leverage their expertise and Zillow's premium Showcase listings to get your home seen by more buyers.
Get startedList with your own agent
Get your home in front of millions of buyers by listing it on Zillow.
Learn how to do itSell it yourself
Take full control of how buyers see your home on Zillow by listing For Sale by Owner (FSBO).
List your homeWhat's special
Zillow last checked:
Listing updated:
Listed by:
Ann Haley 215-285-8039,
Iron Valley Real Estate Doylestown
Bought with:
Kevin Burrows, RS353726
Real of Pennsylvania
Source: Bright MLS,MLS#: PAMC2136612
Facts & features
Interior
Bedrooms & bathrooms
- Bedrooms: 5
- Bathrooms: 5
- Full bathrooms: 4
- 1/2 bathrooms: 1
- Main level bathrooms: 1
Rooms
- Room types: Living Room, Dining Room, Primary Bedroom, Bedroom 2, Bedroom 3, Bedroom 4, Bedroom 5, Kitchen, Game Room, Family Room, Foyer, Breakfast Room, Other, Office, Bathroom 1, Bathroom 2, Bathroom 3, Primary Bathroom
Primary bedroom
- Level: Upper
- Area: 644 Square Feet
- Dimensions: 28 x 23
Bedroom 2
- Level: Upper
- Area: 182 Square Feet
- Dimensions: 14 x 13
Bedroom 3
- Level: Upper
- Area: 208 Square Feet
- Dimensions: 13 x 16
Bedroom 4
- Level: Upper
- Area: 180 Square Feet
- Dimensions: 15 x 12
Bedroom 5
- Level: Lower
- Area: 144 Square Feet
- Dimensions: 12 x 12
Primary bathroom
- Features: Double Sink
- Level: Upper
- Area: 130 Square Feet
- Dimensions: 13 x 10
Bathroom 1
- Level: Lower
- Area: 36 Square Feet
- Dimensions: 9 x 4
Bathroom 2
- Level: Upper
- Area: 60 Square Feet
- Dimensions: 12 x 5
Bathroom 3
- Level: Upper
- Area: 63 Square Feet
- Dimensions: 9 x 7
Breakfast room
- Level: Main
- Area: 132 Square Feet
- Dimensions: 11 x 12
Dining room
- Level: Main
- Area: 247 Square Feet
- Dimensions: 13 x 19
Family room
- Features: Cathedral/Vaulted Ceiling, Ceiling Fan(s), Fireplace - Gas, Flooring - HardWood, Skylight(s), Wet Bar
- Level: Main
- Area: 460 Square Feet
- Dimensions: 20 x 23
Foyer
- Level: Main
- Area: 182 Square Feet
- Dimensions: 13 x 14
Game room
- Level: Lower
- Area: 576 Square Feet
- Dimensions: 36 x 16
Kitchen
- Level: Main
- Area: 210 Square Feet
- Dimensions: 14 x 15
Living room
- Level: Main
- Area: 221 Square Feet
- Dimensions: 13 x 17
Office
- Level: Main
- Area: 168 Square Feet
- Dimensions: 14 x 12
Other
- Features: Wet Bar
- Level: Lower
- Area: 210 Square Feet
- Dimensions: 15 x 14
Heating
- Forced Air, Propane
Cooling
- Central Air, Electric
Appliances
- Included: Water Heater
Features
- Bar, Breakfast Area, Ceiling Fan(s), Curved Staircase, Double/Dual Staircase, Kitchen - Gourmet
- Basement: Exterior Entry,Finished,Concrete,Workshop,Walk-Out Access
- Number of fireplaces: 1
Interior area
- Total structure area: 5,010
- Total interior livable area: 5,010 sqft
- Finished area above ground: 3,910
- Finished area below ground: 1,100
Property
Parking
- Total spaces: 9
- Parking features: Garage Faces Side, Attached, Driveway, On Street
- Attached garage spaces: 3
- Uncovered spaces: 6
Accessibility
- Accessibility features: None
Features
- Levels: Two
- Stories: 2
- Exterior features: Extensive Hardscape
- Pool features: None
Lot
- Size: 0.8 Acres
- Dimensions: 61.00 x 0.00
Details
- Additional structures: Above Grade, Below Grade
- Parcel number: 500001632073
- Zoning: RESIDENTIAL
- Special conditions: Standard
Construction
Type & style
- Home type: SingleFamily
- Architectural style: Colonial
- Property subtype: Single Family Residence
Materials
- Brick Front, Vinyl Siding
- Foundation: Concrete Perimeter
- Roof: Architectural Shingle
Condition
- New construction: No
- Year built: 2004
Details
- Builder model: Waterforde custom
- Builder name: David Cutler
Utilities & green energy
- Sewer: Public Sewer
- Water: Public
Community & HOA
Community
- Subdivision: Estates At Salford
HOA
- Has HOA: Yes
- Services included: Common Area Maintenance
- HOA fee: $827 annually
- HOA name: SALFORD LEA RESIDENTS ASSOCIATION
Location
- Region: Harleysville
- Municipality: LOWER SALFORD TWP
Financial & listing details
- Price per square foot: $196/sqft
- Tax assessed value: $418,420
- Annual tax amount: $18,228
- Date on market: 4/22/2025
- Listing agreement: Exclusive Right To Sell
- Listing terms: FHA,Cash,Conventional,VA Loan
- Inclusions: Fridge, Washer, Dryer, Bar Dishwasher And Fridge, Mirror Above Fireplace, Pool Table-everything In As Is Condition
- Ownership: Fee Simple
Price history
| Date | Event | Price |
|---|---|---|
| 5/27/2025 | Sold | $980,000+3.2%$196/sqft |
Source:  Bright MLS #PAMC2136612 Report a problem Bright MLS #PAMC2136612 Report a problem | ||
| 4/27/2025 | Pending sale | $950,000+74.4%$190/sqft |
Source: Bright MLS #PAMC2136612 Report a problem | ||
| 5/10/2004 | Sold | $544,637$109/sqft |
Source: Public Record Report a problem | ||
Public tax history
| Year | Property taxes | Tax assessment |
|---|---|---|
| 2025 | $17,900 +6.1% | $418,420 |
| 2024 | $16,868 | $418,420 |
| 2023 | $16,868 +7.3% | $418,420 |
| 2022 | $15,727 +1.5% | $418,420 |
| 2021 | $15,494 +1.2% | $418,420 |
| 2020 | $15,308 +1.2% | $418,420 |
| 2019 | $15,129 +2% | $418,420 |
| 2018 | $14,838 +1.5% | $418,420 |
| 2017 | $14,615 +0.4% | $418,420 |
| 2016 | $14,560 +1.5% | $418,420 |
| 2015 | $14,351 +0.8% | $418,420 |
| 2014 | $14,232 +1% | $418,420 |
| 2013 | $14,093 +2.5% | $418,420 |
| 2012 | $13,752 +6.2% | $418,420 |
| 2011 | $12,949 +3.9% | $418,420 |
| 2010 | $12,457 +2.4% | $418,420 |
| 2009 | $12,168 +0.2% | $418,420 |
| 2008 | $12,147 +3.2% | -- |
| 2007 | $11,775 +3.4% | -- |
| 2006 | $11,386 +5.1% | -- |
| 2005 | $10,833 +641.5% | -- |
| 2004 | $1,461 +7.3% | -- |
| 2003 | $1,362 | -- |
| 2002 | -- | -- |
Find assessor info on the county website
Neighborhood: 19438
Nearby homes
- $976,7004 bd4 ba5.4k sqft545 Longfellow Ln, Harleysville, PA 19438Off Market
- $857,7004 bd3 ba3.9k sqft553 Longfellow Ln, Harleysville, PA 19438Off Market
- $510,0003 bd2 ba2.4k sqft548 Meetinghouse Rd, Harleysville, PA 19438Off Market
- $484,1004 bd2 ba1.6k sqft552 Meetinghouse Rd, Harleysville, PA 19438Off Market
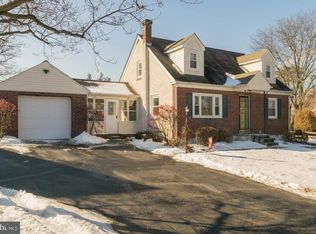
- $454,9003 bd2 ba1.7k sqft544 Meetinghouse Rd, Harleysville, PA 19438Off Market
- $432,7003 bd1 ba1.8k sqft556 Meetinghouse Rd, Harleysville, PA 19438Off Market
- $425,0003 bd1 ba1.7k sqft531 Woodlyn Ave, Harleysville, PA 19438Sold
- $504,9004 bd2 ba1.6k sqft540 Meetinghouse Rd, Harleysville, PA 19438Off Market
Nearby schools
GreatSchools rating
- 7/10Oak Ridge El SchoolGrades: K-5Distance: 0.9 mi
- 7/10Indian Valley Middle SchoolGrades: 6-8Distance: 1.6 mi
- 9/10Souderton Area Senior High SchoolGrades: 9-12Distance: 3 mi
Schools provided by the listing agent
- District: Souderton Area
Source: Bright MLS. This data may not be complete. We recommend contacting the local school district to confirm school assignments for this home.
Get a cash offer in 3 minutes
Find out how much your home could sell for in as little as 3 minutes with a no-obligation cash offer.
Estimated market value
$1,016,200
Get a cash offer in 3 minutes
Find out how much your home could sell for in as little as 3 minutes with a no-obligation cash offer.
Estimated market value
$1,016,200
- Pennsylvania
- Montgomery County
- Harleysville
- 19438
- 549 Longfellow Ln
Nearby cities
Nearby zip codes
Other Harleysville Topics
