Don't miss this rare opportunity to own a custom gem in the heart of Manteno, built in 2018 by a local builder, loaded with upgrades. This open-concept ranch offers 3 bedrooms, 2 full baths, and a full unfinished basement ready for your finishing ideas. Exceptional exterior features include 9-foot first-floor walls, LP SmartSide wood siding, Andersen 400 Series bronze windows, architectural shingles, professional landscaping with mature trees, a covered front porch, an oversized concrete patio, and a heated oversized 2.5-car garage with custom garage door. Inside, you'll find hardwood flooring throughout the main living areas, upgraded trim and doors with unique detailing, cathedral ceilings in the great room and front bedroom, and a tray ceiling in the primary bedroom. The great room serves as the heart of the home, featuring a cozy custom fireplace and seamless flow into the kitchen and dining area. The kitchen showcases custom white cabinetry, quartz countertops, stainless steel appliances and a huge quartz island providing ample workspace and extra seating. Sliding glass doors off dining area lead to a large, privacy-fenced backyard. The primary bedroom includes an ensuite bath with a custom tiled spa-like shower, built-in soaker tub, quartz counters, and an oversized walk-in closet. Two additional bedrooms and a full bath are located near the front of the home, along with a welcoming living room/office/flex space. A convenient laundry room completes the main level. Off laundry rm is a door out to attached garage. The full unfinished basement offers the same square footage as the main level and includes rough-in plumbing for a full bath, two egress windows, and endless potential for additional bedrooms, recreation space, and storage. Additional highlights include a high-efficiency Rheem furnace with three zones. Located in a pedestrian-friendly community, residents can walk, bike, or take a golf cart to nearby schools, parks, and restaurants. Conveniently situated just 50 miles from Chicago with easy interstate access. A truly special home-schedule your showing today.
Closed
$489,000
549 Louise Dr, Manteno, IL 60950
3beds
2,400sqft
Single Family Residence
Built in 2018
0.3 Acres Lot
$499,400 Zestimate®
$204/sqft
$2,565 Estimated rent
Home value
$499,400
$459,000 - $544,000
$2,565/mo
Zestimate® history
Owner options
List your home for rent
$2,565/mo
Rent Zestimate®
Find your next renter with Zillow Rental Manager. Plus, with online applications, you can quickly screen prospective tenants – for free.
$2,565/mo
Rent Zestimate®
Refinance and save
$3,598/mo
Est. payment
Refinancing to a lower rate could help reduce your monthly payments and save thousands over the life of the loan.
$3,598/mo
Est. payment
Explore your selling options
Work with a Zillow partner agent
Leverage their expertise and Zillow's premium Showcase listings to get your home seen by more buyers.
Get startedList with your own agent
Get your home in front of millions of buyers by listing it on Zillow.
Learn how to do itSell it yourself
Take full control of how buyers see your home on Zillow by listing For Sale by Owner (FSBO).
List your homeWhat's special
Lp smartside wood sidingCovered front porchCustom white cabinetryQuartz countertopsArchitectural shinglesStainless steel appliancesBuilt-in soaker tub
Zillow last checked:
Listing updated:
Listed by:
Kelly Klaff 708-250-2455,
RE/MAX 10
Bought with:
Bridgett Atwell
Compass
Source: MRED as distributed by MLS GRID,MLS#: 12536984
Facts & features
Interior
Bedrooms & bathrooms
- Bedrooms: 3
- Bathrooms: 2
- Full bathrooms: 2
Rooms
- Room types: No additional rooms
Primary bedroom
- Features: Flooring (Carpet), Window Treatments (Blinds), Bathroom (Full, Double Sink, Tub & Separate Shwr)
- Level: Main
- Area: 225 Square Feet
- Dimensions: 15X15
Bedroom 2
- Features: Flooring (Hardwood), Window Treatments (Blinds)
- Level: Main
- Area: 143 Square Feet
- Dimensions: 13X11
Bedroom 3
- Features: Flooring (Hardwood), Window Treatments (Blinds)
- Level: Main
- Area: 165 Square Feet
- Dimensions: 15X11
Family room
- Features: Flooring (Hardwood), Window Treatments (Blinds)
- Level: Main
- Area: 440 Square Feet
- Dimensions: 22X20
Kitchen
- Features: Kitchen (Eating Area-Breakfast Bar, Eating Area-Table Space, Island, Pantry-Closet, Custom Cabinetry), Flooring (Hardwood), Window Treatments (Blinds)
- Level: Main
- Area: 154 Square Feet
- Dimensions: 11X14
Laundry
- Features: Flooring (Ceramic Tile)
- Level: Main
- Area: 36 Square Feet
- Dimensions: 6X6
Living room
- Features: Flooring (Hardwood), Window Treatments (Blinds)
- Level: Main
- Area: 168 Square Feet
- Dimensions: 14X12
Heating
- Natural Gas, Forced Air, Zoned
Cooling
- Central Air
Appliances
- Included: Range, Microwave, Dishwasher, Refrigerator, Washer, Dryer, Disposal, Stainless Steel Appliance(s)
- Laundry: Main Level, Gas Dryer Hookup
Features
- Cathedral Ceiling(s), 1st Floor Bedroom, 1st Floor Full Bath, Walk-In Closet(s), Open Floorplan, Special Millwork
- Flooring: Hardwood
- Windows: Window Treatments
- Basement: Unfinished,Bath/Stubbed,8 ft + pour,Full
- Attic: Pull Down Stair,Unfinished
- Number of fireplaces: 1
- Fireplace features: Gas Log, Gas Starter, Heatilator, Family Room
Interior area
- Total structure area: 4,800
- Total interior livable area: 2,400 sqft
Property
Parking
- Total spaces: 2
- Parking features: Concrete, Garage Door Opener, Heated Garage, Garage, Yes, Garage Owned, Attached
- Attached garage spaces: 2
- Has uncovered spaces: Yes
Accessibility
- Accessibility features: Accessible Hallway(s), No Disability Access
Features
- Stories: 1
- Patio & porch: Patio, Porch
Lot
- Size: 0.3 Acres
- Dimensions: 80X168
- Features: Landscaped, Mature Trees
Details
- Parcel number: 03021530001400
- Zoning: SINGL
- Special conditions: None
- Other equipment: Ceiling Fan(s), Sump Pump
Construction
Type & style
- Home type: SingleFamily
- Architectural style: Ranch
- Property subtype: Single Family Residence
Materials
- Brick, Wood Siding
- Foundation: Concrete Perimeter
- Roof: Asphalt
Condition
- New construction: No
- Year built: 2018
Utilities & green energy
- Electric: Circuit Breakers, 200+ Amp Service
- Sewer: Public Sewer
- Water: Public
Community & HOA
Community
- Features: Curbs, Sidewalks, Street Lights, Street Paved
- Security: Security System
HOA
- Services included: None
Location
- Region: Manteno
Financial & listing details
- Price per square foot: $204/sqft
- Tax assessed value: $327,654
- Annual tax amount: $9,477
- Date on market: 1/8/2026
- Listing terms: Conventional
- Ownership: Fee Simple
Price history
| Date | Event | Price |
|---|---|---|
| 3/19/2026 | Sold | $489,000-2.2%$204/sqft |
Source:  MRED as distributed by MLS GRID #12536984 Report a problem MRED as distributed by MLS GRID #12536984 Report a problem | ||
| 2/9/2026 | Contingent | $499,900$208/sqft |
Source: MRED as distributed by MLS GRID #12536984 Report a problem | ||
| 1/8/2026 | Listed for sale | $499,900+8.7%$208/sqft |
Source: MRED as distributed by MLS GRID #12536984 Report a problem | ||
| 12/28/2025 | Listing removed | $2,975$1/sqft |
Source: Zillow Rentals Report a problem | ||
| 12/5/2025 | Listed for rent | $2,975$1/sqft |
Source: Zillow Rentals Report a problem | ||
| 9/19/2025 | Listing removed | $2,975$1/sqft |
Source: Zillow Rentals Report a problem | ||
| 9/8/2025 | Listed for rent | $2,975$1/sqft |
Source: Zillow Rentals Report a problem | ||
| 7/29/2022 | Sold | $460,000-1.1%$192/sqft |
Source: MRED as distributed by MLS GRID #11445048 Report a problem | ||
| 7/6/2022 | Pending sale | $464,900$194/sqft |
Source: MRED as distributed by MLS GRID #11445048 Report a problem | ||
| 6/27/2022 | Contingent | $464,900$194/sqft |
Source: MRED as distributed by MLS GRID #11445048 Report a problem | ||
| 6/24/2022 | Listed for sale | $464,900+933.1%$194/sqft |
Source: MRED as distributed by MLS GRID #11445048 Report a problem | ||
| 11/2/2017 | Sold | $45,000$19/sqft |
Source: Public Record Report a problem | ||
Public tax history
| Year | Property taxes | Tax assessment |
|---|---|---|
| 2024 | $9,477 +1.9% | $109,218 +8% |
| 2023 | $9,302 +7.5% | $101,153 +13% |
| 2022 | $8,650 +1.5% | $89,529 +2.7% |
| 2021 | $8,524 -1.6% | $87,134 +1.3% |
| 2020 | $8,658 +1.9% | $86,001 +2.4% |
| 2019 | $8,494 +1101.6% | $83,948 +93.6% |
| 2018 | $707 | $43,370 +553.4% |
| 2017 | $707 +4% | $6,638 |
| 2016 | $680 +3.6% | $6,638 +2% |
| 2015 | $656 | $6,508 +1.5% |
| 2014 | $656 | $6,412 -1% |
| 2013 | -- | $6,477 +3.2% |
| 2012 | -- | $6,274 |
| 2011 | -- | $6,274 |
| 2009 | $483 +6.3% | $6,274 +4% |
| 2008 | $455 | $6,033 +54.1% |
| 2002 | -- | $3,915 +1% |
| 2001 | -- | $3,876 +1% |
| 2000 | -- | $3,838 |
Find assessor info on the county website
Neighborhood: 60950
Nearby homes
- $240,9003 bd1 ba1.4k sqft527 Louise Dr, Manteno, IL 60950Off Market
- $291,900-- bd-- ba-- sqft565 Louise Dr, Manteno, IL 60950Off Market
- $235,0003 bd1 ba1.8k sqft272 W 5th St, Manteno, IL 60950Sold
- $180,0003 bd1 ba1.1k sqft513 Louise Dr, Manteno, IL 60950Sold
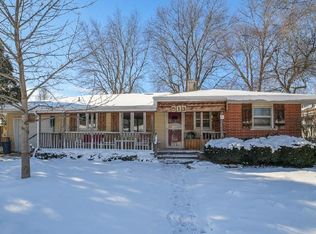
- $298,900-- bd-- ba-- sqft502 N Maple St, Manteno, IL 60950Off Market
- $334,0004 bd2 ba2.9k sqft284 W 5th St, Manteno, IL 60950Sold
- $270,1003 bd2 ba-- sqft504 N Maple St, Manteno, IL 60950Off Market
- $382,400-- bd-- ba-- sqft566 Louise Dr, Manteno, IL 60950Off Market
Nearby schools
GreatSchools rating
- 8/10Manteno Middle SchoolGrades: 5-8Distance: 0.3 mi
- 5/10Manteno High SchoolGrades: 8-12Distance: 0.1 mi
- 7/10Manteno Elementary SchoolGrades: PK-4Distance: 0.8 mi
Schools provided by the listing agent
- District: 5
Source: MRED as distributed by MLS GRID. This data may not be complete. We recommend contacting the local school district to confirm school assignments for this home.


Get pre-qualified for a loan
At Zillow Home Loans, we can pre-qualify you in as little as 5 minutes with no impact to your credit score.An equal housing lender. NMLS #10287.
- Illinois
- Kankakee County
- Manteno
- 60950
- 549 Louise Dr
Nearby cities
Nearby zip codes
Other Manteno Topics
