COMPLETELY UPDATED & MOVE-IN READY! This stunning 4BR, 2.5BA Colonial is nestled on a quiet cul-de-sac backing to private open space in the prestigious Country Club of the Poconos. Just 90 minutes from NYC, this home features fresh paint and new flooring throughout. The designer kitchen boasts 42'' cabinetry, black stainless appliances, and a butcher block island, with an open floor plan including a sunlit family room with a gas fireplace and glass sliding doors to the brand-new deck.The oversized Primary Suite includes a sitting area, tray ceiling, and luxury ensuite bathroom with a soaking tub. Both full bathrooms are beautifully updated with custom board & batten and tiled showers. Highlights include 9' ceilings, a fully finished basement, 2-car garage, and central A/C. Enjoy community amenities like access to public golf course, tennis, pool, and clubhouse all while being minutes from shopping, skiing, and major commuter routes. A true turn-key masterpiece!
Sold for $449,000
$449,000
549 Marco Way, East Stroudsburg, PA 18302
4beds
2,716sqft
Single Family Residence
Built in 2004
0.37 Acres Lot
$450,600 Zestimate®
$165/sqft
$3,188 Estimated rent
Home value
$450,600
$428,000 - $473,000
$3,188/mo
Zestimate® history
Owner options
List your home for rent
$3,188/mo
Rent Zestimate®
Find your next renter with Zillow Rental Manager. Plus, with online applications, you can quickly screen prospective tenants – for free.
$3,188/mo
Rent Zestimate®
Refinance and save
$5,402/mo
Est. payment
Refinancing to a lower rate could help reduce your monthly payments and save thousands over the life of the loan.
$5,402/mo
Est. payment
Explore your selling options
Work with a Zillow partner agent
Leverage their expertise and Zillow's premium Showcase listings to get your home seen by more buyers.
Get startedList with your own agent
Get your home in front of millions of buyers by listing it on Zillow.
Learn how to do itSell it yourself
Take full control of how buyers see your home on Zillow by listing For Sale by Owner (FSBO).
List your homeWhat's special
Gas fireplaceSunlit family roomFully finished basementCustom board and battenOpen floor planQuiet cul-de-sacButcher block island
Zillow last checked:
Listing updated:
Listed by:
Vincent O'Brien 845-216-4470,
Davis R. Chant - Milford
Bought with:
NON-MEMBER
NON-MEMBER OFFICE
Source: PWAR as distributed by MLS GRID,MLS#: PW260786
Facts & features
Interior
Bedrooms & bathrooms
- Bedrooms: 4
- Bathrooms: 3
- Full bathrooms: 2
- 1/2 bathrooms: 1
Primary bedroom
- Area: 360
- Dimensions: 20 x 18
Bedroom 1
- Area: 130
- Dimensions: 13 x 10
Bedroom 1
- Area: 30
- Dimensions: 5 x 6
Bedroom 2
- Area: 130
- Dimensions: 13 x 10
Bedroom 2
- Area: 63.75
- Dimensions: 8.5 x 7.5
Bedroom 3
- Area: 120
- Dimensions: 12 x 10
Primary bathroom
- Area: 96
- Dimensions: 12 x 8
Dining room
- Area: 144
- Dimensions: 12 x 12
Family room
- Area: 300
- Dimensions: 20 x 15
Kitchen
- Area: 300
- Dimensions: 20 x 15
Living room
- Area: 300
- Dimensions: 20 x 15
Heating
- Forced Air, Propane
Cooling
- Central Air
Appliances
- Included: Dishwasher, Microwave, Water Heater, Washer, Refrigerator, Oven, Gas Range, Dryer
Features
- Granite Counters, Walk-In Closet(s), Radon Mitigation System, Open Floorplan, Kitchen Island
- Flooring: Combination
- Windows: Insulated Windows
- Basement: Concrete,Interior Entry,Heated,Full,Finished
- Has fireplace: Yes
- Fireplace features: Family Room, Gas
Interior area
- Total structure area: 3,039
- Total interior livable area: 2,716 sqft
- Finished area above ground: 1,522
- Finished area below ground: 792
Property
Parking
- Total spaces: 4
- Parking features: Driveway, Garage Faces Front
- Garage spaces: 2
- Uncovered spaces: 2
Features
- Levels: Two
- Stories: 2
- Patio & porch: Deck
- Pool features: Association, Outdoor Pool, Community
- Fencing: None
- Has view: Yes
- View description: None
- Body of water: None
Lot
- Size: 0.37 Acres
- Features: Cul-De-Sac
Details
- Parcel number: 09732302879149
- Zoning: PRD- Residential / Planne
Construction
Type & style
- Home type: SingleFamily
- Architectural style: Colonial
- Property subtype: Single Family Residence
Materials
- Unknown
- Foundation: Combination
- Roof: Shingle
Condition
- Updated/Remodeled
- New construction: No
- Year built: 2004
Utilities & green energy
- Sewer: Public Sewer
- Water: Public
- Utilities for property: Cable Connected, Underground Utilities, Propane, Electricity Connected
Community & HOA
Community
- Features: Clubhouse, Tennis Court(s), Pool
- Subdivision: Country Club Of Poconos
HOA
- Has HOA: Yes
- Amenities included: Clubhouse, Tennis Court(s), Maintenance Grounds, Party Room
- Services included: Maintenance Grounds, Trash, Water
- HOA fee: $2,485 annually
- Second HOA fee: $1,000 one time
Location
- Region: East Stroudsburg
Financial & listing details
- Price per square foot: $165/sqft
- Tax assessed value: $199,220
- Annual tax amount: $7,965
- Date on market: 4/3/2026
- Cumulative days on market: 4 days
- Listing terms: Cash,Conventional
- Electric utility on property: Yes
- Road surface type: Paved
Price history
| Date | Event | Price |
|---|---|---|
| 5/8/2026 | Sold | $449,000$165/sqft |
Source:  PWAR as distributed by MLS GRID #PW260786 Report a problem PWAR as distributed by MLS GRID #PW260786 Report a problem | ||
| 4/6/2026 | Pending sale | $449,000$165/sqft |
Source: PWAR as distributed by MLS GRID #PW260786 Report a problem | ||
| 4/3/2026 | Listed for sale | $449,000+29%$165/sqft |
Source: PWAR as distributed by MLS GRID #PW260786 Report a problem | ||
| 5/3/2019 | Listing removed | $2,200$1/sqft |
Source: Realty Executives - Stroudsburg #PM-67355 Report a problem | ||
| 5/2/2019 | Price change | $2,200-4.3%$1/sqft |
Source: Realty Executives - Stroudsburg #PM-67355 Report a problem | ||
| 4/30/2019 | Listing removed | $348,000+5.5%$128/sqft |
Source: Realty Executives - Stroudsburg #PM-67354 Report a problem | ||
| 4/28/2019 | Listed for rent | $2,300+9.5%$1/sqft |
Source: Realty Executives - Stroudsburg #PM-67355 Report a problem | ||
| 3/6/2018 | Listing removed | $2,100$1/sqft |
Source: Bairo Real Estate #PM-54858 Report a problem | ||
| 2/21/2018 | Listed for rent | $2,100$1/sqft |
Source: Bairo Real Estate #PM-54858 Report a problem | ||
| 8/22/2007 | Sold | $330,000$122/sqft |
Source: Public Record Report a problem | ||
Public tax history
| Year | Property taxes | Tax assessment |
|---|---|---|
| 2025 | $7,842 +4.7% | $199,220 |
| 2024 | $7,491 +4.6% | $199,220 |
| 2023 | $7,159 -1.3% | $199,220 |
| 2022 | $7,255 | $199,220 |
| 2021 | $7,255 +1.5% | $199,220 |
| 2020 | $7,145 -35.8% | $199,220 +275.5% |
| 2019 | $11,125 | $53,050 |
| 2018 | $11,125 | $53,050 |
| 2017 | $11,125 +4% | $53,050 |
| 2016 | $10,698 | $53,050 |
| 2015 | -- | $53,050 |
| 2014 | -- | $53,050 |
| 2013 | -- | $53,050 |
| 2012 | -- | $53,050 |
| 2011 | -- | $53,050 |
| 2010 | -- | $53,050 |
| 2008 | -- | $53,050 |
| 2007 | -- | $53,050 |
| 2006 | -- | $53,050 +430.5% |
| 2004 | -- | $10,000 |
| 2003 | -- | -- |
Find assessor info on the county website
Neighborhood: 18302
Nearby homes
- $403,7004 bd2 ba3.2k sqft551 Marco Way, East Stroudsburg, PA 18302Off Market
- $410,0004 bd3 ba3.4k sqft547 Marco Way, East Stroudsburg, PA 18302Off Market

- $472,5004 bd3 ba3.2k sqft546 Marco Way, East Stroudsburg, PA 18302Off Market
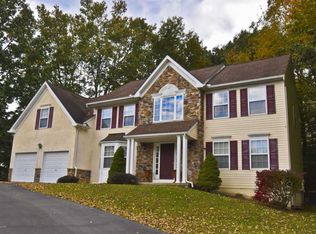
- $434,6004 bd2 ba3.4k sqft555 Marco Way, East Stroudsburg, PA 18302Off Market
- $429,8004 bd2 ba3k sqft545 Marco Way, East Stroudsburg, PA 18302Off Market
- $517,1004 bd3 ba5.3k sqft552 Marco Way, East Stroudsburg, PA 18302Off Market
- $177,3604 bd3 ba3.9k sqft557 Marco Way, East Stroudsburg, PA 18302Off Market
- $476,6004 bd3 ba3.1k sqft705 Franklin Ct, East Stroudsburg, PA 18302Off Market
Nearby schools
GreatSchools rating
- 5/10Resica El SchoolGrades: K-5Distance: 1.1 mi
- 4/10Lehman Intermediate SchoolGrades: 6-8Distance: 14.2 mi
- 4/10East Stroudsburg Senior High School NorthGrades: 9-12Distance: 9.2 mi
Get a cash offer in 3 minutes
Find out how much your home could sell for in as little as 3 minutes with a no-obligation cash offer.
Estimated market value
$450,600
Get a cash offer in 3 minutes
Find out how much your home could sell for in as little as 3 minutes with a no-obligation cash offer.
Estimated market value
$450,600
- Pennsylvania
- Monroe County
- East Stroudsburg
- 18302
- 549 Marco Way
Nearby cities
Nearby zip codes
Other East Stroudsburg Topics
- Apartments for Rent in 18302
- Houses for Sale in 18302
- Houses for Rent in 18302
- 18302 Real Estate
- East Stroudsburg Condos
- Houses for Sale in East Stroudsburg
- Newest Listings in East Stroudsburg
- East Stroudsburg Home Values
- East Stroudsburg Real Estate Agents
- East Stroudsburg Refinance
- East Stroudsburg Mortgage Rates
