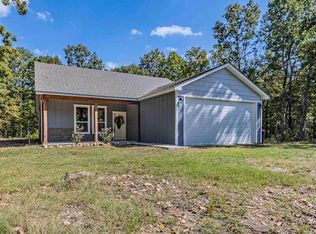
Dream barndominium, where rustic elegance meets modern living. Featuring 2 bedrooms, 2 baths with 1980 sqft, City water/septic. This home includes a luxurious walk-in closet, a spacious pantry, slow-close cabinets, and additional hidden storage. The open floor plan seamlessly connects the living, dining, and kitchen areas, making it perfect for entertaining. Step outside to enjoy covered porches and expansive decks, ideal for family and friends, along with a refreshing freshwater pool right in your backyard. The property includes a 20X18 insulated garage with electricity and concrete floors, plus an additional carport for extra parking. The home is wired for a whole house generator. Mostly fenced with a wet weather creek, the property is perfect for pets or livestock and features a garden area for the green thumb in your family. With a convenient 50 AMP RV hookup, this barndominium offers the perfect blend of comfort, style, and functionality, all while being restriction free!
For sale
Price cut: $10K (6/30)
$325,000
549 Mc 6029, Yellville, AR 72687
2beds
1,980sqft
Single Family Residence
Built in ----
2.83 Acres Lot
$316,300 Zestimate®
$164/sqft
$-- HOA
What's special
Garden areaLuxurious walk-in closetWet weather creekAdditional hidden storageExpansive decksCovered porchesSpacious pantry
- 24 days |
- 388 |
- 26 |
Zillow last checked:
Listing updated:
Listed by:
Alex Stubenfoll 870-656-3865,
BEAMAN REALTY 870-431-5252
Source: Mountain Home MLS,MLS#: 134785
Facts & features
Interior
Bedrooms & bathrooms
- Bedrooms: 2
- Bathrooms: 2
- Full bathrooms: 2
- Main level bedrooms: 2
Primary bedroom
- Level: Main
- Area: 224.25
- Dimensions: 17.25 x 13
Bedroom 2
- Level: Main
- Area: 182.19
- Dimensions: 13.75 x 13.25
Dining room
- Level: Main
Kitchen
- Level: Main
- Area: 341.17
- Dimensions: 14.83 x 23
Living room
- Level: Main
- Area: 470
- Dimensions: 30 x 15.67
Heating
- Electric, Heat Pump
Cooling
- Heat Pump, Electric
Appliances
- Included: Dishwasher, Disposal, Refrigerator, Electric Surface Unit, Microwave, Washer, Dryer
- Laundry: Washer/Dryer Hookups
Features
- Basement: None
- Has fireplace: No
Interior area
- Total structure area: 1,980
- Total interior livable area: 1,980 sqft
Property
Parking
- Total spaces: 2
- Parking features: Garage
- Has garage: Yes
Lot
- Size: 2.83 Acres
Details
- Parcel number: 001 04825 000
Construction
Type & style
- Home type: SingleFamily
- Property subtype: Single Family Residence
Materials
- Metal Siding
Community & HOA
Community
- Subdivision: None
Location
- Region: Yellville
Financial & listing details
- Price per square foot: $164/sqft
- Date on market: 7/23/2026
Estimated market value
$316,300
$300,000 - $332,000
$1,736/mo
Price history
| Date | Event | Price |
|---|---|---|
| 6/30/2026 | Price change | $325,000-3%$164/sqft |
Source: Mountain Home MLS #133258 Report a problem | ||
| 6/9/2026 | Price change | $335,000-2.9%$169/sqft |
Source: Mountain Home MLS #133258 Report a problem | ||
| 3/11/2026 | Price change | $345,000-2.8%$174/sqft |
Source: Mountain Home MLS #133258 Report a problem | ||
| 10/21/2025 | Price change | $355,000-5.3%$179/sqft |
Source: Mountain Home MLS #132030 Report a problem | ||
| 7/23/2025 | Listed for sale | $375,000+733.3%$189/sqft |
Source: Mountain Home MLS #132030 Report a problem | ||
| 2/21/2018 | Sold | $45,000-68.8%$23/sqft |
Source:  ArkansasOne MLS #H137864 Report a problem ArkansasOne MLS #H137864 Report a problem | ||
| 11/7/2016 | Sold | $144,000-3.9%$73/sqft |
Source: Agent Provided Report a problem | ||
| 7/8/2016 | Listed for sale | $149,900$76/sqft |
Source: BEAMAN REALTY #109538 Report a problem | ||
Public tax history
Tax history is unavailable.
Monthly payment
Est. payment
Payment breakdown
Explore the cost of this home by adjusting the details. Changes won't be saved.Climate risks
Neighborhood: 72687
Getting around
0 / 100
Car-DependentNearby schools
GreatSchools rating
- 5/10Yellville-Summit Elementary SchoolGrades: PK-4Distance: 2.6 mi
- 6/10Yellville-Summit Middle SchoolGrades: 5-8Distance: 2.6 mi
- 7/10Yellville-Summit High SchoolGrades: 9-12Distance: 2.6 mi
- $174,800-- bd1 ba1.5k sqft1185 Mc4010 Rd, Yellville, AR 72687Off Market
- $365,600-- bd2 ba1.8k sqft1385 Mc6074 Rd, Yellville, AR 72687Off Market
- $230,000-- bd1 ba1k sqft5955 Mc3021 Rd, Yellville, AR 72687Off Market
- $207,400-- bd1 ba917 sqft3841 Mc3021 Rd, Yellville, AR 72687Off Market
- $320,600-- bd1 ba1.1k sqft1723 Mc3021 Rd, Yellville, AR 72687Off Market
- $386,300-- bd-- ba-- sqft1723 Mc3021 Rd, Yellville, AR 72687Off Market
- $196,800-- bd1 ba1.5k sqft72 Mc3012 Rd, Yellville, AR 72687Off Market
- $155,100-- bd1 ba1.2k sqft619 Mc3012 Rd, Yellville, AR 72687Off Market
- $9,750-- bd-- ba-- sqft753 Mc3012 Rd, Yellville, AR 72687Off Market
A local agent can set up tours, give advice and negotiate with sellers.
A local lender can help you make sure your offer is ready when you are.
Similar homes
- $250,0002 bd2 ba1.1k sqft2205 Mc #6035, Yellville, AR 72687For Sale
 MLS ID #134500, Ray W Davenport, DAVENPORT REALTY. Mountain Home MLS
 - $319,9003 bd2 ba1.4k sqft21 Sagebrush Ln, Yellville, AR 72687For Sale
 MLS ID #133678, Katie Ramsey, BEAMAN REALTY. Mountain Home MLS
 - $229,0003 bd2 ba1k sqft1265 Mc 4044, Yellville, AR 72687For Sale
 MLS ID #134175, Lorna Goodwin, DAVENPORT REALTY. Mountain Home MLS
 - $280,0003 bd2 ba1.6k sqft5776 Highway 14 N, Yellville, AR 72687For Sale
 MLS ID #134476, Jared Allen, PEGLAR REAL ESTATE GROUP. Mountain Home MLS
 - $325,0003 bd3 ba1.7k sqft89 Redwing Ln, Yellville, AR 72687For SaleMLS ID #134413, Pat Eckman, CENTURY 21 LeMAC REALTY. Mountain Home MLS
- $449,5003 bd2 ba1.6k sqft161 Mc #6026, Yellville, AR 72687For SaleMLS ID #133737, Shannon Bock, BEAMAN REALTY. Mountain Home MLS
- $335,0002 bd3 ba1.7k sqft12737 Mc Rd #8001, Yellville, AR 72687For SaleMLS ID #133384, Lori Lawhead, PEGLAR REAL ESTATE GROUP. Mountain Home MLS
- $347,0003 bd3 ba1.8k sqft128 Cherokee Ridge Ln, Yellville, AR 72687For SaleMLS ID #134326, Bill Lyons, SOUTHERN BREEZE REAL ESTATE. Mountain Home MLS
- $347,0003 bd3 ba1.8k sqft128 Cherokee Rdg, Yellville, AR 72687For Sale
 MLS ID #26022108, William Lyons, Southern Breeze Real Estate. CARMLS
 - $265,0002 bd1 ba1.5k sqft452 Mc #3048, Yellville, AR 72687For SaleMLS ID #134675, Katie Ramsey, BEAMAN REALTY. Mountain Home MLS
- $179,0004 bd2 ba1.3k sqft124 W 13th St, Yellville, AR 72687For SaleMLS ID #134906, Jodi Howard, DAVENPORT REALTY. Mountain Home MLS
- $350,0002 bd2 ba1.5k sqft757 County Road 57, Mountain Home, AR 72653For SaleMLS ID #134925, Penny Green, CENTURY 21 LeMAC REALTY. Mountain Home MLS
- $299,0003 bd3 ba1.8k sqft345 Mc #8125, Flippin, AR 72634For SaleMLS ID #134894, Sandy Davenport, DAVENPORT REALTY. Mountain Home MLS
- $325,0003 bd2 ba1.8k sqft504 McLean Ave, Cotter, AR 72626For SaleMLS ID #134846, Ray W Davenport, DAVENPORT REALTY. Mountain Home MLS
- $188,0002 bd2 ba1.5k sqft1095 Highway 235 S, Yellville, AR 72687For SaleMLS ID #134084, Cheri Adams, DAVENPORT REALTY. Mountain Home MLS
- $350,0003 bd2 ba2.7k sqft58 Woodsong Ter, Mountain Home, AR 72653For SaleMLS ID #134909, Danny Porter, CENTURY 21 LeMAC REALTY. Mountain Home MLS
- $359,9952 bd1 ba1.6k sqft299 County Road 56, Gassville, AR 72653For SaleMLS ID #134911, Tim Walker, PEGLAR REAL ESTATE GROUP. Mountain Home MLS
- $325,0003 bd2 ba1.7k sqft115 Lydia Ln, Flippin, AR 72634For SaleMLS ID #134845, Kim Koenen, SOUTHERN BREEZE REAL ESTATE. Mountain Home MLS
- $324,9003 bd3 ba2.2k sqft510 Edgewood Bay Dr, Lakeview, AR 72642For SaleMLS ID #134632, Penny Green, CENTURY 21 LeMAC REALTY. Mountain Home MLS
- $309,0003 bd2 ba1.9k sqft243 Mc #7013, Flippin, AR 72634For SaleMLS ID #134359, Shannon Bock, BEAMAN REALTY. Mountain Home MLS
