Welcome home to Grand Bees! EXPECT TO BE IMPRESSED by this 2 YEAR NEW home! Why wait for new construction! This GORGEOUS 2300 square foot, 5 bedroom, 2.5 bath home LIVES LARGE, and features an open living concept, fabulous LOFT/FLEX space, huge primary bedroom with ensuite bath, a covered porch and a privacy-fenced backyard all over-looking HOA space and a HUGE wooded area. The open-concept floor plan holds BEAUTIFUL DECOR, living room, dining room and spacious kitchen with LVP flooring, recessed lighting, tons of white shaker cabinets, lots of counter space (granite), counter seating, pendant lighting, large pantry and lovely glass doors to the covered patio. The community features a secluded amenity center complete with a Jr. Olympic pool and picnic pavilion. Nestled off Bees Ferry ..Nestled off Bees Ferry Road, this wonderful neighborhood boasts of easy access to all West Ashley has to offer! Enjoy shopping and dining just down the street at West Ashley Circle; grab a taco, sushi, ice cream, fried shrimp or a sub sandwich (and SO MUCH more). Take advantage of medical services, laundry services, grocery stores, postal services, etc. just minutes from Minim. So much development and growth along Bees Ferry, from one end (by Hwy 17) to the other (by Hwy 61) and along Glenn McConnell. This area also allows for easy-access to schools, hospitals, Walmart, Home Depot, Lowes Foods, Lowe's Home Improvement, West Ashley Park and AGAIN.. SO MUCH MORE! Expect to be impressed by this lovely home and fantastic community! Washer, dryer and refrigerator convey with acceptable offer. PROFESSIONAL PHOTOS coming soon!
Closed
$500,000
549 Merrywood Dr, Charleston, SC 29414
5beds
2,234sqft
Single Family Residence
Built in 2022
5,662 Square Feet Lot
$525,200 Zestimate®
$224/sqft
$3,519 Estimated rent
Home value
$525,200
$499,000 - $551,000
$3,519/mo
Zestimate® history
Owner options
List your home for rent
$3,519/mo
Rent Zestimate®
Find your next renter with Zillow Rental Manager. Plus, with online applications, you can quickly screen prospective tenants – for free.
$3,519/mo
Rent Zestimate®
Refinance and save
$2,889/mo
Est. payment
Refinancing to a lower rate could help reduce your monthly payments and save thousands over the life of the loan.
$2,889/mo
Est. payment
Explore your selling options
Work with a Zillow partner agent
Leverage their expertise and Zillow's premium Showcase listings to get your home seen by more buyers.
Get startedList with your own agent
Get your home in front of millions of buyers by listing it on Zillow.
Learn how to do itSell it yourself
Take full control of how buyers see your home on Zillow by listing For Sale by Owner (FSBO).
List your homeWhat's special
Zillow last checked:
Listing updated:
Listed by:
Carolina One Real Estate 843-779-8660
Bought with:
The Boulevard Company
Source: CTMLS,MLS#: 24009023
Facts & features
Interior
Bedrooms & bathrooms
- Bedrooms: 5
- Bathrooms: 3
- Full bathrooms: 2
- 1/2 bathrooms: 1
Rooms
- Room types: Bonus Room, Living/Dining Combo, Bonus, Foyer, Laundry, Pantry
Heating
- Natural Gas
Cooling
- Central Air
Appliances
- Laundry: Electric Dryer Hookup, Washer Hookup, Laundry Room
Features
- Ceiling - Smooth, High Ceilings, Kitchen Island, Walk-In Closet(s), Ceiling Fan(s), Entrance Foyer, Pantry
- Flooring: Ceramic Tile, Luxury Vinyl, Vinyl
- Has fireplace: No
Interior area
- Total structure area: 2,234
- Total interior livable area: 2,234 sqft
Property
Parking
- Total spaces: 2
- Parking features: Garage, Attached, Garage Door Opener
- Attached garage spaces: 2
Features
- Levels: Two
- Stories: 2
- Entry location: Ground Level
- Patio & porch: Covered
- Fencing: Partial,Privacy,Wood
Lot
- Size: 5,662 Square Feet
- Features: Cul-De-Sac, Level, Wooded
Construction
Type & style
- Home type: SingleFamily
- Architectural style: Traditional
- Property subtype: Single Family Residence
Materials
- Stone Veneer, Vinyl Siding
- Foundation: Slab
- Roof: Architectural
Condition
- New construction: No
- Year built: 2022
Utilities & green energy
- Sewer: Public Sewer
- Utilities for property: Charleston Water Service, Dominion Energy
Community & HOA
Community
- Features: Other, Trash
- Subdivision: Grand Bees
Location
- Region: Charleston
Financial & listing details
- Price per square foot: $224/sqft
- Date on market: 4/17/2024
- Listing terms: Any,Cash,Conventional,FHA,VA Loan
Price history
| Date | Event | Price |
|---|---|---|
| 6/6/2024 | Sold | $500,000+0.2%$224/sqft |
Source:  CTMLS #24009023 Report a problem CTMLS #24009023 Report a problem | ||
| 4/18/2024 | Contingent | $499,000$223/sqft |
Source: CTMLS #24009023 Report a problem | ||
| 4/17/2024 | Listed for sale | $499,000$223/sqft |
Source: CTMLS #24009023 Report a problem | ||
Public tax history
Tax history is unavailable.
Neighborhood: 29414
Nearby homes
- $532,3004 bd3 ba2k sqft539 Merrywood Rd, Charleston, SC 29414Off Market

- $497,9004 bd2 ba2.1k sqft539 Merrywood Dr, Charleston, SC 29414Off Market
- $480,0004 bd3 ba1.8k sqft535 Merrywood Dr, Charleston, SC 29414Sold
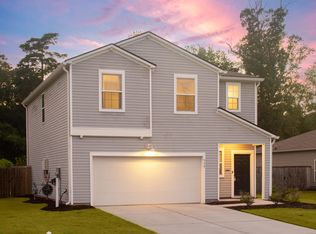
- $389,5003 bd2 ba1.2k sqft561 Merrywood Dr, Charleston, SC 29414Off Market
- $425,5003 bd2 ba1.2k sqft531 Merrywood Dr, Charleston, SC 29414Off Market
- $454,9004 bd3 ba1.8k sqft574 Merrywood Drive, Charleston, SC 29414Off Market
- $456,4004 bd2 ba1.8k sqft582 Merrywood Drive, Charleston, SC 29414Off Market
- $547,5006 bd3 ba3k sqft518 Merrywood, Charleston, SC 29414Off Market
Nearby schools
GreatSchools rating
- 8/10Drayton Hall Elementary SchoolGrades: PK-5Distance: 2.7 mi
- 4/10C. E. Williams Middle School For Creative & ScientGrades: 6-8Distance: 1.7 mi
- 7/10West Ashley High SchoolGrades: 9-12Distance: 1.8 mi
Schools provided by the listing agent
- Elementary: Drayton Hall
- Middle: C E Williams
- High: West Ashley
Source: CTMLS. This data may not be complete. We recommend contacting the local school district to confirm school assignments for this home.
Get a cash offer in 3 minutes
Find out how much your home could sell for in as little as 3 minutes with a no-obligation cash offer.
Estimated market value
$525,200
Get a cash offer in 3 minutes
Find out how much your home could sell for in as little as 3 minutes with a no-obligation cash offer.
Estimated market value
$525,200
- South Carolina
- Charleston County
- Charleston
- 29414
- 549 Merrywood Dr
Nearby cities
Nearby neighborhoods
Nearby zip codes
Other Charleston Topics
