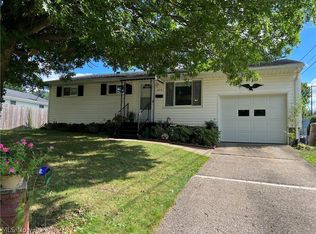
This Immaculate ranch is ready to move in! Walk in the front door to beautiful hardwood floors in the large living room. From there turn right and you can head down the hall to all three bedrooms with the same hardwood floors. If you want to go straight you will walk into a completely remodeled eatin kitchen. There is a bar you can also eat at, that separates the kitchen from a formal dining room or use it as a sitting and relaxing room. Off of the kitchen is the back door to go outside or the attached garage which makes carrying in groceries a breeze. The main bath has also been completely remodeled and you can access it from the kitchen or the main hallway. In the hall way are 3 large storage closets for linens, bedroom and bathroom accessories, and more. Head down stairs where half of it is finished for extra entertaining. On the other half you have Furnace, hot water heater, washer, dryer, shower, sink and plenty of storage and shelving. The back yard is partially fenced and has a 10x10 storage building and a large deck for enjoying the outdoors.
With new windows, countertops, Breaker box, Flooring, Bath & Kitchen remodel, and fresh paint everywhere, there is nothing left to do but move in and start enjoying!!
The owners are also offering a home warranty just for your comfort!!
Closed
$200,000
549 Montrose Ave NW, Massillon, OH 44646
3beds
--sqft
Single Family Residence
Built in 1962
9,539 Square Feet Lot
$201,900 Zestimate®
$--/sqft
$1,530 Estimated rent
Home value
$201,900
$176,000 - $232,000
$1,530/mo
Zestimate® history
Owner options
List your home for rent
$1,530/mo
Rent Zestimate®
Find your next renter with Zillow Rental Manager. Plus, with online applications, you can quickly screen prospective tenants – for free.
$1,530/mo
Rent Zestimate®
Refinance and save
$1,361/mo
Est. payment
Refinancing to a lower rate could help reduce your monthly payments and save thousands over the life of the loan.
$1,361/mo
Est. payment
Explore your selling options
Work with a Zillow partner agent
Leverage their expertise and Zillow's premium Showcase listings to get your home seen by more buyers.
Get startedList with your own agent
Get your home in front of millions of buyers by listing it on Zillow.
Learn how to do itSell it yourself
Take full control of how buyers see your home on Zillow by listing For Sale by Owner (FSBO).
List your homeWhat's special
Attached garageFresh paint everywhereFormal dining roomBath and kitchen remodelNew windows
Zillow last checked:
Listing updated:
Listed by:
Joe Wittensoldner 330-324-9371 joewittensoldner@hotmail.com,
Wittensoldner Realty
Bought with:
Dianna Porterfield, 2003018138
Keller Williams Legacy Group Realty
Source: MLS Now,MLS#: 5192691 Originating MLS: Akron Cleveland Association of REALTORS
Originating MLS: Akron Cleveland Association of REALTORSFacts & features
Interior
Bedrooms & bathrooms
- Bedrooms: 3
- Bathrooms: 2
- Full bathrooms: 1
- 1/2 bathrooms: 1
- Main level bathrooms: 1
- Main level bedrooms: 3
Bedroom
- Description: Flooring: Wood
- Level: First
Bedroom
- Description: Flooring: Wood
- Level: First
Bedroom
- Description: Flooring: Wood
- Level: First
Dining room
- Description: Flooring: Laminate
- Level: First
Family room
- Description: Flooring: Tile
- Level: Lower
Kitchen
- Description: Flooring: Laminate
- Level: First
Laundry
- Description: Flooring: Concrete
- Level: Lower
Living room
- Description: Flooring: Wood
- Level: First
Heating
- Forced Air, Gas
Cooling
- Central Air
Features
- Basement: Full,Partially Finished
- Has fireplace: No
Property
Parking
- Total spaces: 1
- Parking features: Attached, Concrete, Garage
- Attached garage spaces: 1
Features
- Levels: One
- Stories: 1
- Fencing: Back Yard
Lot
- Size: 9,539 Square Feet
Details
- Parcel number: 04307230
- Special conditions: Standard
Construction
Type & style
- Home type: SingleFamily
- Architectural style: Ranch
- Property subtype: Single Family Residence
Materials
- Vinyl Siding
- Roof: Asphalt,Fiberglass
Condition
- Updated/Remodeled
- Year built: 1962
Details
- Warranty included: Yes
Utilities & green energy
- Sewer: Public Sewer
- Water: Public
Community & HOA
Community
- Subdivision: Linway Allotment#3
HOA
- Has HOA: No
Location
- Region: Massillon
Financial & listing details
- Tax assessed value: $102,800
- Annual tax amount: $1,220
- Date on market: 3/11/2026
- Cumulative days on market: 3 days
Price history
| Date | Event | Price |
|---|---|---|
| 5/7/2026 | Sold | $200,000+3.1% |
Source:  MLS Now #5192691 Report a problem MLS Now #5192691 Report a problem | ||
| 3/29/2026 | Pending sale | $194,000 |
Source: MLS Now #5192691 Report a problem | ||
| 3/28/2026 | Listed for sale | $194,000 |
Source: MLS Now #5192691 Report a problem | ||
| 3/13/2026 | Pending sale | $194,000 |
Source: MLS Now #5192691 Report a problem | ||
| 3/11/2026 | Listed for sale | $194,000 |
Source: MLS Now #5192691 Report a problem | ||
Public tax history
| Year | Property taxes | Tax assessment |
|---|---|---|
| 2024 | $1,220 +3.8% | $35,990 +10.4% |
| 2023 | $1,176 -2.4% | $32,590 |
| 2022 | $1,205 -6.1% | $32,590 |
| 2021 | $1,283 +36.4% | $32,590 +18.3% |
| 2020 | $941 | $27,550 |
| 2019 | $941 | $27,550 |
| 2018 | $941 +13% | $27,550 +14.1% |
| 2017 | $833 -0.5% | $24,150 |
| 2016 | $837 -0.9% | $24,150 |
| 2015 | $845 | $24,150 +4.5% |
| 2014 | $845 +120.4% | $23,110 |
| 2013 | $383 | $23,110 |
| 2012 | -- | $23,110 -18% |
| 2011 | -- | $28,180 -0.1% |
| 2010 | -- | $28,220 |
| 2009 | $939 -0.8% | -- |
| 2008 | $947 +1% | -- |
| 2007 | $938 -27.2% | -- |
| 2005 | $1,289 -0.2% | -- |
| 2004 | $1,291 +1.3% | -- |
| 2003 | $1,275 +10.5% | -- |
| 2002 | $1,154 +2.2% | -- |
| 2001 | $1,129 -1.4% | -- |
| 2000 | $1,145 | -- |
Find assessor info on the county website
Neighborhood: 44646
Nearby homes
- $168,2003 bd1 ba1.1k sqft555 Montrose Ave NW, Massillon, OH 44646Off Market
- $163,9003 bd1 ba1k sqft545 Montrose Ave NW, Massillon, OH 44646Off Market
- $210,4003 bd2 ba1.1k sqft554 Delford Ave NW, Massillon, OH 44646Off Market
- $190,7003 bd2 ba992 sqft3719 Carolina St NW, Massillon, OH 44646Off Market
- $202,2003 bd1 ba984 sqft3730 Georgia St NW, Massillon, OH 44646Off Market
- $184,1003 bd1 ba1k sqft550 Delford Ave NW, Massillon, OH 44646Off Market
- $146,6003 bd1 ba992 sqft3724 Georgia St NW, Massillon, OH 44646Off Market
- $166,1003 bd1 ba1k sqft3711 Carolina St NW, Massillon, OH 44646Off Market
Nearby schools
GreatSchools rating
- 8/10Watson Elementary SchoolGrades: K-4Distance: 0.7 mi
- 8/10Edison Middle SchoolGrades: 7-8Distance: 1 mi
- 6/10Perry High SchoolGrades: 9-12Distance: 0.8 mi
Schools provided by the listing agent
- District: Perry LSD Stark- 7614
Source: MLS Now. This data may not be complete. We recommend contacting the local school district to confirm school assignments for this home.
Get a cash offer in 3 minutes
Find out how much your home could sell for in as little as 3 minutes with a no-obligation cash offer.
Estimated market value
$201,900
Get a cash offer in 3 minutes
Find out how much your home could sell for in as little as 3 minutes with a no-obligation cash offer.
Estimated market value
$201,900
- Ohio
- Stark County
- Massillon
- 44646
- 549 Montrose Ave NW
Nearby cities
Nearby zip codes
Other Massillon Topics
