On a cul-de-sac and close to award winning OPUSD schools, hiking trails, shopping, and parks, this home is located in the center of the highly desirable Oak Park community. With its pristine curb appeal, you can immediately see the level of care with which these original owners have maintained their home. Upon entering you are welcomed by the freshly painted living and dining rooms which flow together to provide a large entertaining and living space. The kitchen has been remodeled to have a double oven, inductive stove, and granite counters. The high-quality travertine flooring is gorgeous and indestructible and the carpeting upstairs is new and neutral. The breakfast nook has been extended from the original floorplan to provide additional space, giving the family room and kitchen area a larger and more functional feel. Outdoors, the backyard has a beautiful built-in BBQ with countertops and seating. A large umbrella provides shade and pavers finish the space, creating an intentionally perfect spot for entertaining. The home also offers shutters throughout and custom built in allowing for more organized storage, and a new HVAC system. Upstairs you will find four bedrooms. The primary suite has a large bathroom with double sinks, a remodeled large shower, beautiful modern tiling detail, and an expansive walk-in closet that will make all your friends jealous! This home truly has everything to offer. You will not want to miss seeing this home!
Under contract
Listed by: Pinnacle Estate Properties • Brian Whitcanack • Contact: 818-355-0720
$1,299,000
549 Myrtle Ct, Oak Park, CA 91377
4beds
2,071sqft
Single Family Residence
Built in 1990
5,183 Square Feet Lot
$1,264,100 Zestimate®
$627/sqft
$120/mo HOA
What's special
- 49 days
- 899
- 42
Zillow last checked:
Listing updated:
Listed by:
Brian Whitcanack DRE #01357766 818-355-0720,
Pinnacle Estate Properties,
Kelly Mcgugan DRE #01829762 818-207-7408,
Pinnacle Estate Properties, Inc.
Source: CRMLS,MLS#: SR26147238 Originating MLS: California Regional MLS
Originating MLS: California Regional MLSFacts & features
Interior
Bedrooms & bathrooms
- Bedrooms: 4
- Bathrooms: 3
- Full bathrooms: 2
- 1/2 bathrooms: 1
- Main level bathrooms: 1
Rooms
- Room types: Bedroom, Other, Dining Room
Bedroom
- Features: All Bedrooms Up
Bathroom
- Features: Dual Sinks, Soaking Tub, Tub Shower
Kitchen
- Features: Kitchen/Family Room Combo, Stone Counters
Other
- Features: Walk-In Closet(s)
Heating
- Central
Cooling
- Central Air
Appliances
- Included: Double Oven, Dishwasher, Electric Cooktop
- Laundry: Inside
Features
- Breakfast Area, Separate/Formal Dining Room, Stone Counters, All Bedrooms Up, Walk-In Closet(s)
- Flooring: Carpet, Stone
- Windows: Shutters
- Has fireplace: Yes
- Fireplace features: Living Room
- Common walls with other units/homes: No Common Walls
Interior area
- Total interior livable area: 2,071 sqft
Property
Parking
- Total spaces: 2
- Parking features: Direct Access, Driveway, Garage
- Attached garage spaces: 2
Features
- Levels: Two
- Stories: 2
- Entry location: 1
- Patio & porch: Concrete
- Pool features: None
- Spa features: None
Lot
- Size: 5,183 Square Feet
- Features: 0-1 Unit/Acre
Details
- Parcel number: 6850322185
- Special conditions: Standard
Construction
Type & style
- Home type: SingleFamily
- Property subtype: Single Family Residence
Condition
- New construction: No
- Year built: 1990
Utilities & green energy
- Sewer: Public Sewer
- Water: Public
Community & HOA
Community
- Features: Suburban
- Subdivision: Oak Park (867)
HOA
- Has HOA: Yes
- Amenities included: Call for Rules
- HOA fee: $120 monthly
- HOA name: Hillcrest HOA
- HOA phone: 714-285-2626
Location
- Region: Oak Park
Financial & listing details
- Price per square foot: $627/sqft
- Tax assessed value: $522,520
- Date on market: 7/10/2026
- Cumulative days on market: 50 days
- Listing terms: Cash,Cash to Existing Loan,Cash to New Loan,Conventional,Contract
Estimated market value
$1,264,100
$1.20M - $1.33M
$5,521/mo
Price history
| Date | Event | Price |
|---|---|---|
| 8/26/2026 | Contingent | $1,299,000$627/sqft |
Source:  CRMLS #SR26147238 Report a problem CRMLS #SR26147238 Report a problem | ||
| 7/11/2026 | Listed for sale | $1,299,000$627/sqft |
Source: CRMLS #SR26147238 Report a problem | ||
Public tax history
| Year | Property taxes | Tax assessment |
|---|---|---|
| 2026 | -- | $522,520 +2% |
| 2025 | $7,427 +4.7% | $512,275 +2% |
| 2024 | $7,096 | $502,231 +2% |
| 2023 | $7,096 +5.2% | $492,384 +2% |
| 2022 | $6,748 +4.2% | $482,730 +2% |
| 2021 | $6,476 +1.9% | $473,265 +1% |
| 2020 | $6,356 +4.8% | $468,413 +2% |
| 2019 | $6,066 +2.7% | $459,229 +2% |
| 2018 | $5,906 +2.7% | $450,226 +2% |
| 2017 | $5,753 +1.3% | $441,399 +3.1% |
| 2016 | $5,680 -0.5% | $428,235 +1.5% |
| 2015 | $5,710 +2% | $421,804 +2% |
| 2014 | $5,597 | $413,543 +0.5% |
| 2013 | -- | $411,676 +2% |
| 2012 | -- | $403,605 +2% |
| 2011 | -- | $395,692 +0.5% |
| 2009 | -- | $393,672 +4% |
| 2007 | -- | $378,387 +2% |
| 2006 | -- | $370,969 +2% |
| 2005 | -- | $363,696 +4.9% |
| 2003 | -- | $346,633 +2% |
| 2002 | -- | $339,837 +2% |
| 2001 | $4,349 +3.4% | $333,174 +2% |
| 2000 | $4,206 | $326,642 |
Find assessor info on the county website
Monthly payment
Est. payment
Payment breakdown
Explore the cost of this home by adjusting the details. Changes won't be saved.Climate risks
Neighborhood: 91377

Similar homes
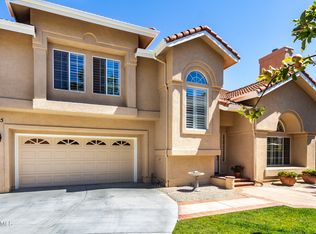
- $1,399,0004 bd3 ba2.2k sqft305 Saint Thomas Dr, Oak Park, CA 91377For Sale
 MLS ID #SR26123613, Laurane Aikins O'Quinn, Equity Union. CRMLS
 - $1,500,0005 bd3 ba2.3k sqft5371 Carmento Dr, Oak Park, CA 91377For Sale
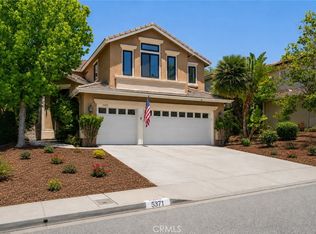 MLS ID #SR26179762, Michael Olmes, Compass. CRMLS
 - $785,0004 bd3 ba1.6k sqft602 Calle Mirador, Oak Park, CA 91377For Sale
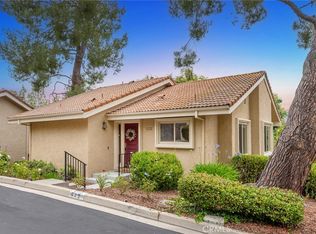 MLS ID #SR26107743, Kris Myers, RE/MAX One. CRMLS
 - $1,100,0004 bd3 ba2.5k sqft1848 Autumn Pl, Simi Valley, CA 93065For Sale
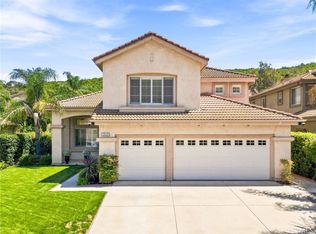 MLS ID #PW26185000, Ace Nguyen, eXp Realty of Southern Ca, Inc. CRMLS
Local buyer's agents are ready to help
