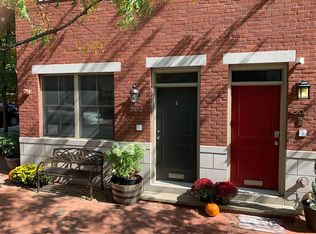
Welcome to 549 N. 23rd Street. This warm and inviting town home is nestled on a lovely tree lined street in the highly sought-after "Art Museum Neighborhood" between Brandywine Street and the Ben Franklin Parkway -(a major triumph in urban planning with unmistakable French Influence) This newer yet classic 4 story red brick town home with thoughtful finishes is waiting for you to proudly call home. Enter into a reimagined foyer with generous custom built cabinets, a small cushioned bench, coat closet and a beautiful powder room with granite sink and pocket door. A guest bedroom on this floor is currently used as an office with hardwood floors. The spacious secure garage is located in the rear and allows for added storage and bicycle's. A finished basement below can be used for storage or a den with mechanicals cleverly tucked away behind custom closet doors. The inlay of the steps to the 2nd floor have a subtle mosaic tile design . This open concept sun drenched chef's kitchen is equipped with stainless steel appliances, Bosch dishwasher, granite counter tops, breakfast bar and ample custom cabinets overlooking the dining and living room area with a designer wall -electric fireplace, recessed lighting, unique ceiling fan that cools the entire floor. Glass sliding doors open to a attractive deck with seating to entertain and plants that add a touch of green. The 3rd floor contains two considerable sized bedrooms each with custom walk -in closets. In the hallway you will find the laundry area, a linen closet and a full bath that is tastefully designed. The 4th floor is the main bedroom sanctuary with a generous, designer walk -in closet. The full bath has been beautifully reconceptualized with mirrored vanity, double sinks and a modern spa-like glass enclosed shower and custom drawers for various sundry items.. Step outside onto a nice sized deck with newer Trex flooring , a classy storage holder, views of the parkway and partial Center City skyline. A smart touch to complete this deck is a remote controlled electric awning that extends outward and covers the entire deck area with shade when needed. Solar panels installed on the roof help with utility costs. Golden oak floors & recessed lighting and crown moldings are consistent throughout. Tasteful -warm paint color schemes add to the inviting feel of this alluring home. Located blocks from Bar Hygge, Tela's Market & Kitchen, Cantina "Calaca" Feliz. Whole Foods, The Philadelphia Museum of Art, Rodin Museum, The Barnes and the beginnings of Fairmount Park. Nature abounds with the lots of green spaces nearby and the biking/running/hiking trails of the Schuylkill River and a easy walk to 30th Street Station and so much more. Sellers will pay 2024 TAXES ON BEHALF OF BUYERS
Sold for $920,000
Zillow last checked:
Listing updated:
Bought with:
Christina Briglia, RS333193
KW Empower
Source: Bright MLS,MLS#: PAPH2315856
Price history
| Date | Event | Price |
|---|---|---|
| 6/28/2024 | Sold | $920,000-4.7%$355/sqft |
Source:  Bright MLS #PAPH2315856 Report a problem Bright MLS #PAPH2315856 Report a problem | ||
| 6/5/2024 | Pending sale | $965,000$372/sqft |
Source: Bright MLS #PAPH2315856 Report a problem | ||
| 5/13/2024 | Price change | $965,000-3%$372/sqft |
Source: Bright MLS #PAPH2315856 Report a problem | ||
| 4/2/2024 | Listed for sale | $995,000-5.2%$383/sqft |
Source: Bright MLS #PAPH2315856 Report a problem | ||
| 3/22/2024 | Listing removed | -- |
Source: Bright MLS #PAPH2315856 Report a problem | ||
| 3/17/2024 | Pending sale | $1,050,000$405/sqft |
Source: Bright MLS #PAPH2315856 Report a problem | ||
| 3/2/2024 | Contingent | $1,050,000$405/sqft |
Source: Bright MLS #PAPH2315856 Report a problem | ||
| 2/20/2024 | Price change | $1,050,000-4.1%$405/sqft |
Source: Bright MLS #PAPH2315856 Report a problem | ||
| 2/5/2024 | Listed for sale | $1,095,000+61.1%$422/sqft |
Source: Bright MLS #PAPH2315856 Report a problem | ||
| 8/6/2013 | Sold | $679,900$262/sqft |
Source: Public Record Report a problem | ||
Nearby homes
- $1,221,6004 bd2 ba2.8k sqft2232 Brandywine St, Philadelphia, PA 19130Off Market

- $1,168,6004 bd3 ba2.2k sqft551 N 23rd St, Philadelphia, PA 19130Off Market

- $1,105,4004 bd3 ba2.2k sqft547 N 23rd St, Philadelphia, PA 19130Off Market
- $1,076,2004 bd3 ba2.4k sqft553 N 23rd St, Philadelphia, PA 19130Off Market
Get a cash offer in 3 minutes
Find out how much your home could sell for in as little as 3 minutes with a no-obligation cash offer.
Estimated market value
$1,000,700
